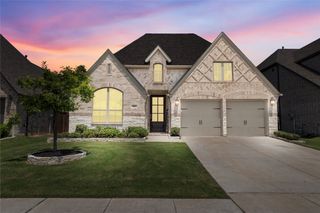
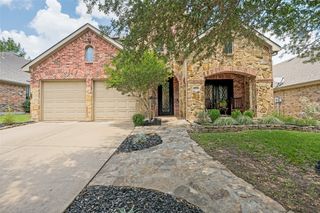
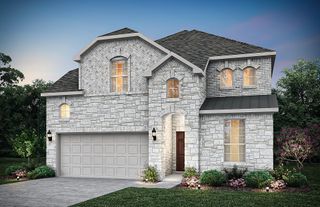
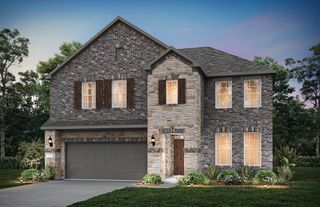
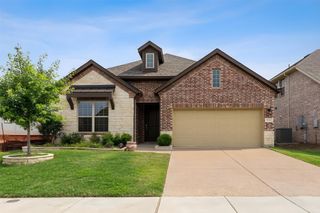
2409 Daisy Lane, Melissa, TX 75454
- 4 beds |
- 4 baths |
- 2,619 sqft
 Single-Family Home
  Built in 2025
  6,011sqft lot
 2 car garage
  $185/sqft
  Listed 4 days ago
Property Description
MLS# 21280158 - Built by Ashton Woods Homes - Jun 2026 completion! ~ New Ashton Woods home plan, Grayson, designed with the Minimalist Collection, this home features a cool, contemporary palette. At the front of the home, an expansive formal dining room provides a versatile flex space that can easily double as a home office. At the heart of this new home, the open kitchen-living-dining area is perfect for entertaining with backyard views and access to the covered patio. The spacious primary suite features a double-sink vanity, a tile walk-in shower with glass enclosure, a linen closet, and an expansive walk-in closet. Upstairs, you will find a large game room and three, secondary bedrooms with a shared full bathroom and a double sink vanity. This new home is complete with stainless steel appliances, a landscaping package and sprinkler system, dual pane energy efficient windows, energy efficient HVAC, and much more!
- Listing Status:
- Active
- Data Last Updated:
- May 28, 2026 at 4:25PM
- Listing Office:
- HomesUSA.com : 888-872-6006
- Listing Agent:
- Ben Caballero :
- MLS ID:
- 21280158

- General: LightingOtherPrivate YardRain Gutters
- Style: TraditionalDetached
- Pool: None
- Parking: Door-SingleGarage Faces FrontGarageGarage Door OpenerOversized
- Roofing: Composition
- General: BrickRockStone2Slab
- HOA Amenities: All FacilitiesMaintenance Grounds975.0Annually
- Originating MLS: NTR
- School District: Melissa ISD
- County: Collin
- Zoning: R-13449-00M-0040-1
- Fencing: Back YardFencedFullOtherWood
- Utilities: Natural Gas AvailableOtherSewer AvailableSeparate MetersUnderground UtilitiesWater AvailableCable Available
- Water: Public
- Sewer: Public Sewer
- Source: NTR
This listing courtesy of Ben Caballero , HomesUSA.com
Monthly Payment
- Principal & Interest $
- Property Taxes $
- Home Insurance $
- VA Funding Fee $

 New - 3 hours ago