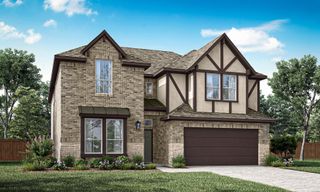

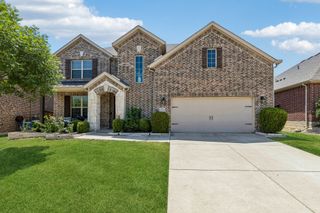
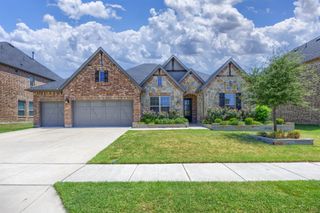
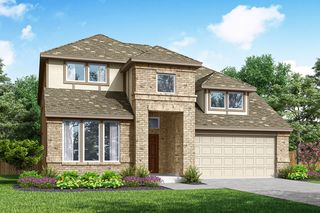
2500 Williamsburg Drive, Melissa, TX 75454
- 5 beds |
- 4 baths |
- 3,309 sqft
 Single-Family Home
  Built in 2019
  8,146sqft lot
 3 car garage
  $175/sqft
  Listed 1 month ago
Property Description
Welcome to this exceptional Perry Home in the highly sought-after Liberty community of Melissa, Texas, offering 5 bedrooms, 3.5 bathrooms, and thoughtfully designed spaces. Ideally situated in one of the community's most desirable locations, this home is within walking distance of five (5) parks, scenic walking trails, two (2) splash pads, two (2) community pools, four (4) playgrounds, and the top-rated Harry McKillop Elementary School, making it perfect for families and those who enjoy an active lifestyle. Upon entering the home, you're welcomed by soaring two-story ceilings in the foyer and family room, an elegant wrought-iron staircase, and upgraded 8-foot interior doors throughout the first floor, creating a bright and sophisticated first impression. The beautifully designed kitchen is a true centerpiece, featuring a large kitchen island, designer finishes, stylish lighting, two (2) ovens, a walk-in pantry, and a convenient butler’s pantry, making it ideal for hosting gatherings. The living room showcases custom built-ins, adding both charm and functionality. The spacious primary suite boasts a custom closet and luxurious bathroom complete with a large walk-in shower and built-in bench. A guest bedroom with an ensuite bath on the first floor provides the perfect setup for guests, while the upstairs offers additional bedrooms plus a versatile fifth bedroom that has been transformed into a private workout or yoga studio with French doors. Additional highlights include smart thermostats and light switches, a home office, a mud room, and a covered back patio perfect for relaxing outdoors. The 3-car tandem garage offers ample space, including room for a golf cart. This home effortlessly combines modern upgrades, flexible living spaces, an unbeatable location, and timeless design. You do not want to miss the opportunity to make this exceptional home yours.
- Listing Status:
- Active
- Data Last Updated:
- August 17, 2026 at 2:18AM
- Listing Office:
- American Equity Properties, LL : 972-422-2000
- Listing Agent:
- Jeremy Jones :
- MLS ID:
- 21328094

- General: PlaygroundPrivate YardRain Gutters
- Style: TraditionalDetached
- Pool: None
- Parking: DrivewayEpoxy FlooringGarage Faces FrontGarageGarage Door OpenerInside EntranceKitchen LevelLightedOn Street
- Roofing: Composition
- General: Brick2Slab
- HOA Amenities: All FacilitiesAssociation ManagementMaintenance Grounds420.0Semi-Annually
- Originating MLS: NTR
- School District: Melissa ISD
- County: Collin
- Zoning: LIBERTY PHASE 5 (CML)BLK GLOT 17R1177000G01701
- Fencing: Wood
- Utilities: Electricity AvailableNatural Gas AvailablePhone AvailableSewer AvailableSeparate MetersUnderground UtilitiesWater AvailableCable Available
- Water: Public
- Sewer: Public Sewer
- Source: NTR
- Exclusions: Furniture (staging only)wall mounted TV'sand overhead storage racks in the garage.
This listing courtesy of Jeremy Jones , American Equity Properties, LL
Monthly Payment
- Principal & Interest $
- Property Taxes $
- Home Insurance $
- VA Funding Fee $

 New - 1 day ago