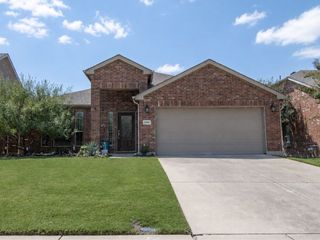
2710 Westpoint Drive, Melissa, TX 75454
- 3 beds |
- 2 baths |
- 2,132 sqft
 Single-Family Home
  Built in 2012
  5,663sqft lot
 2 car garage
  $199/sqft
  Listed 1 month ago
Property Description
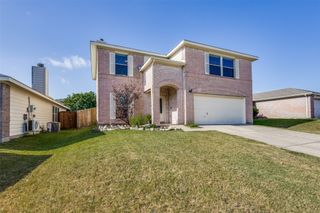
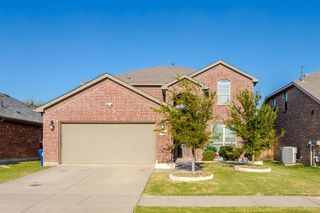
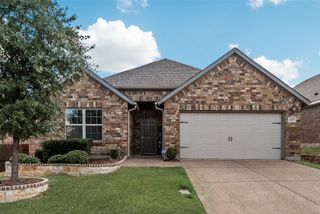
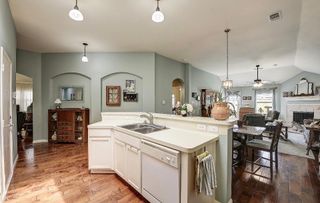
Welcome to 2710 Westpoint Drive, where comfort, style, and convenience come together in one of Melissa's welcoming communities. Freshly painted interior, back door, and refreshed landscaping; this move-in-ready home offers the perfect blend of modern updates and functional living spaces. Just inside the front door, a dedicated office provides the ideal space to work from home, manage daily tasks, or create a quiet reading room. The heart of the home features a bright, open living area that flows seamlessly into the kitchen, making it easy to stay connected whether you're preparing dinner or entertaining guests. The kitchen is designed with both style and function in mind, offering an island, breakfast bar, gas cooktop, and plenty of workspace. Plantation shutters in the living and dining areas add timeless character while filling the home with natural light. The thoughtfully designed floor plan includes three comfortable bedrooms and two full bathrooms, along with a versatile second-floor bonus room that can easily become a game room, media room, playroom, home gym, or additional living area to fit your lifestyle. Step outside to enjoy your private backyard enclosed by a wood privacy fence, creating the perfect place to relax, entertain, or let pets play. The rear-entry garage with convenient alley access enhances curb appeal while providing additional privacy and functionality. Ideally located just minutes from Highway 75, shopping, dining, and everyday conveniences, this home offers the charm of a welcoming neighborhood with easy access to everything you need. If you've been searching for a move-in-ready home with fresh updates, flexible living spaces, and a location that makes everyday life easier, 2710 Westpoint Drive is ready to welcome you home.
- Listing Status:
- Active
- Data Last Updated:
- August 17, 2026 at 12:21AM
- Listing Office:
- Ebby Halliday, REALTORS : 972-893-3130
- Listing Agent:
- Elena Marrufo :
- Contact:
- 972-893-3130
- MLS ID:
- 21332251

- General: LightingPrivate YardRain GuttersShed(s)
- Style: CraftsmanDetached
- Other Structures: Shed(s)
- Pool: None
- Parking: Additional ParkingAlley AccessDrivewayInside EntranceLightedGarage Faces Rear
- Roofing: Composition
- Windows: Bay Window(s)ShuttersWindow Coverings
- General: RockStone2Slab
- Road/Access: All Weather Road
- HOA Amenities: All Facilities840.0Annually
- Originating MLS: NTR
- School District: Melissa ISD
- County: Collin
- Zoning: LIBERTY PHASE 1 (CML)BLK FLOT 28R836400F02801
- Fencing: Back YardWood
- Utilities: Electricity ConnectedNatural Gas AvailableSewer AvailableSeparate MetersWater Available
- Water: Public
- Sewer: Public Sewer
- Source: NTR
This listing courtesy of Elena Marrufo , Ebby Halliday, REALTORS
Monthly Payment
- Principal & Interest $
- Property Taxes $
- Home Insurance $
- VA Funding Fee $

 New - 9 hours ago