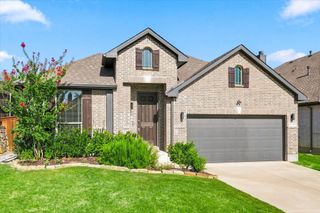
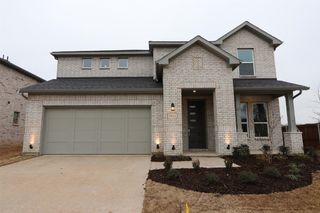

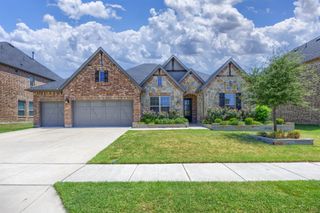
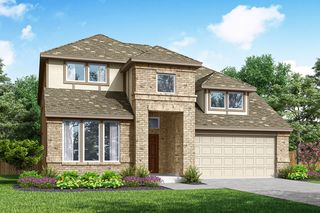
3009 Hobbs Lane, Melissa, TX 75454
- 4 beds |
- 3 baths |
- 2,951 sqft
 Single-Family Home
  Built in 2022
  6,490sqft lot
 2 car garage
  $152/sqft
  Listed 1 month ago
Property Description
2022 built K. Hovnanian home at 3009 Hobbs Lane offers luxury finishes and a layout perfectly suited for young families. With nearly $20,000 in custom upgrades, the property features elegant plantation shutters throughout the main level and a garage professionally outfitted with gym flooring and custom built-ins. The open-concept kitchen serves as the home’s center, equipped with beautiful quartz countertops, double ovens, under cabinet lighting, gas cooktop, and a farmhouse sink overlooking spacious family room with soaring ceilings and fireplace. The main floor is designed for function offering a two secondary bedrooms separated by a versatile bonus room—perfect for a playroom and a separate home office. The main floor primary suite includes dual vanities, a garden tub, a walk-in shower and a large walk in closet. A standout feature is the second level, which functions as a private guest quarters. It consists entirely of a massive game room and a large bedroom with a private en-suite full bath, offering total seclusion from the rest of the house. The fenced backyard includes an extended covered porch and patio with lights and TV. This is a chance to secure a highly upgraded home in a top tier neighborhood below market value. Residents attend the prestigious Harry McKillop Elementary, a Region 10 A+ Hall of Fame school. Located less than an hour from DFW Airport and Downtown Dallas, this move-in-ready home offers the best value in Melissa.
- Listing Status:
- Pending
- Data Last Updated:
- August 17, 2026 at 1:18AM
- Listing Office:
- Keller Williams Prosper Celina : 972-382-8882
- Listing Agent:
- Wayne Myers :
- Contact:
- 972-382-8882
- MLS ID:
- 21322918

- General: Decorative/Designer Lighting FixturesEat-in KitchenHigh Speed InternetKitchen IslandOpen FloorplanPantryWalk-In Closet(s)
- Appliances: Some Gas AppliancesBuilt-In Gas RangeDouble OvenDishwasherGas CooktopDisposalGas Water HeaterMicrowavePlumbed For Gas
- Flooring: CarpetTileVinyl
- A/C: Central AirCeiling Fan(s)
- Fireplace: GasGas LogLiving RoomFireplaceFireplaces: 1
- General: Rain Gutters
- Style: TraditionalDetached
- Pool: None
- Parking: Garage
- Roofing: Composition
- General: Brick2Slab
- HOA Amenities: All FacilitiesMaintenance Grounds650.0Annually
- Originating MLS: NTR
- School District: Melissa ISD
- County: Collin
- Zoning: LIBERTY PHASE 7B SOUTH (CML)BLK KLOT 33R1233000K03301
- Fencing: Wood
- Utilities: Sewer AvailableWater Available
- Water: Public
- Sewer: Public Sewer
- Source: NTR
This listing courtesy of Wayne Myers , Keller Williams Prosper Celina
Monthly Payment
- Principal & Interest $
- Property Taxes $
- Home Insurance $
- VA Funding Fee $

 New - 1 day ago