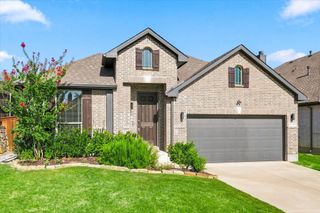
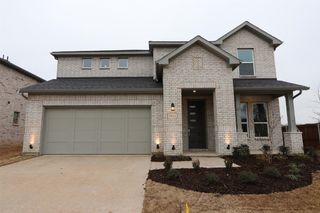
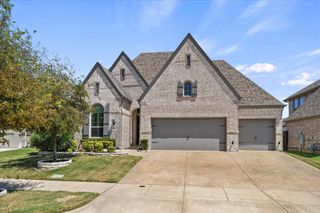
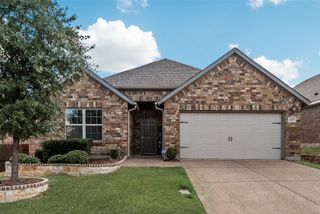
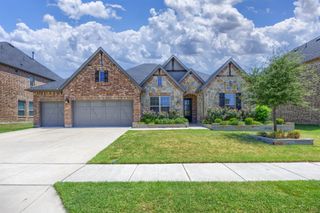
3014 Campbell Drive, Melissa, TX 75454
- 4 beds |
- 3 baths |
- 2,348 sqft
 Single-Family Home
  Built in 2022
  6,011sqft lot
 2 car garage
  $200/sqft
  Listed 3 months ago
Property Description
Beautifully upgraded single-story home in the highly sought-after Liberty master-planned community featuring 4 bedrooms, 3 full baths, a dedicated home office, and an open-concept floorplan designed for today's lifestyle. Freshly repainted in May 2026, this move-in ready home offers abundant natural light, luxury vinyl plank flooring, soaring ceilings, and a bright, welcoming atmosphere. The spacious living room flows seamlessly into the chef-inspired kitchen complete with black shaker cabinetry, quartz countertops, stainless steel appliances, double ovens, a large island with sink, and generous storage, making it ideal for entertaining and everyday living. The flexible split-bedroom layout provides privacy while the dedicated corner office creates the perfect work-from-home or study space. The primary suite is a relaxing retreat featuring beautiful bay windows, upgraded closet organization, and a spacious ensuite bath, with additional custom closet systems throughout the home. Smart home upgrades include a Brilliant touchscreen with built-in Alexa integration, Brilliant smart switches, and an Ecobee WiFi thermostat. Additional features include a whole-home water softener, reverse osmosis water filtration system, refrigerator, washer, dryer, and a desirable north-facing orientation. Residents enjoy resort-style amenities including a community pool, splash pad, clubhouse, parks, playgrounds, sports courts, walking trails, fishing ponds, and year-round community events. McKillop Elementary is conveniently located within the neighborhood and is easily walkable from the home. Situated in highly regarded Melissa ISD and just minutes from shopping, dining, Highway 75, and all the continued growth throughout Melissa, this beautifully upgraded home offers the perfect combination of comfort, style, smart-home convenience, and an exceptional community lifestyle.
- Listing Status:
- Active
- Data Last Updated:
- August 17, 2026 at 1:18AM
- Listing Office:
- LPT Realty LLC : 972-215-7747
- Listing Agent:
- Christie Cannon :
- Contact:
- 972-215-7747
- MLS ID:
- 21262104

- General: LightingPrivate YardRain Gutters
- Style: TraditionalDetached
- Pool: NoneCommunity
- Parking: Garage Faces FrontGarage
- Roofing: Composition
- General: Brick1Slab
- HOA Amenities: All FacilitiesAssociation Management900.0Annually
- Originating MLS: NTR
- School District: Melissa ISD
- County: Collin
- Zoning: LIBERTY PHASE 8A (CML)BLK ALOT 7R1266400A00701
- Fencing: Back YardFencedWood
- Utilities: Cable AvailableElectricity AvailableNatural Gas AvailablePhone AvailableSewer AvailableSeparate MetersWater Available
- Water: Public
- Sewer: Public Sewer
- Source: NTR
This listing courtesy of Christie Cannon , LPT Realty LLC
Monthly Payment
- Principal & Interest $
- Property Taxes $
- Home Insurance $
- VA Funding Fee $

 New - 1 day ago