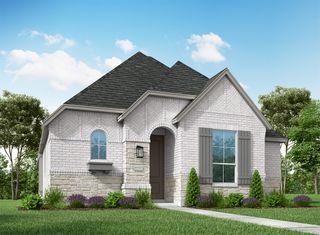
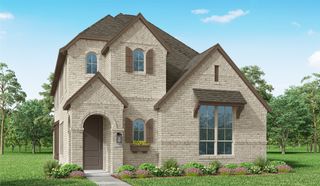
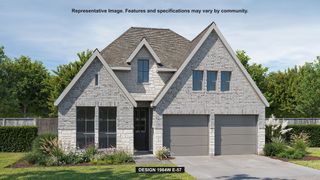
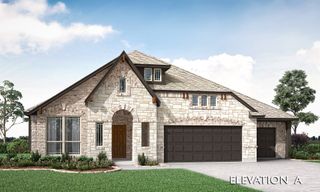
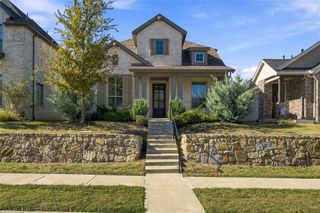
3813 Greenbrier Drive, Melissa, TX 75454
- 3 beds |
- 3 baths |
- 2,364 sqft
 Single-Family Home
 Built in 2020
 7,579sqft lot
 2 car garage
 $222/sqft
 Listed 16 days ago
Property Description
Soaring 13-foot ceilings, walls of windows, and a private backyard backing to unobstructed trees make this beautifully appointed Highland home in Liberty something special. Meticulously designed by IBB Design with over $70,000 in upgrades, this single-story offers three bedrooms, a private office, and a dedicated media room. Engineered wood floors flow through the open-concept main living area, where abundant natural light creates a warm, inviting atmosphere. The kitchen brings everyone together around an oversized quartz island, complemented by extensive cabinetry, and a built-in hutch that adds character and generous storage. Set apart from the secondary bedrooms, the spacious primary retreat connects to a beautifully finished bath featuring designer tile, separate vanities, a soaking tub, and a separate shower. A large walk-in closet offers direct access to the laundry room for everyday convenience. The office overlooks the peaceful backyard, while the secluded media room is pre-wired for 7.1 surround sound. Two additional bedrooms and a full hall bath complete the split layout. Outdoors, enjoy the privacy and natural beauty of the tree-lined backdrop. An oversized garage and extended driveway provide extra room for parking and storage. Liberty offers a resort-style pool, splash pad, sports pavilion with grills, sand volleyball courts, playgrounds, soccer fields, walking paths, and catch-and-release fishing ponds, plus community events throughout the year. Located in Melissa ISD, with Harry McKillop Elementary right within the neighborhood. Convenient to H-E-B, Buc-ee's, and Kroger Marketplace, with Melissa's growing selection of shopping, dining, and everyday services adding to the appeal. No MUD or PID! Schedule your showing today!
- Listing Status:
- Active
- Data Last Updated:
- November 22, 2026 at 6:19PM
- Listing Office:
- EXP REALTY : 888-519-7431
- Listing Agent:
- Lene Briseno :
- Contact:
- 949-632-9876
- MLS ID:
- 21429991

- General: Rain Gutters
- Style: TraditionalDetached
- Pool: NoneCommunity
- Parking: AsphaltDoor-SingleDrivewayGarage Faces FrontGarageGarage Door OpenerLightedOversized
- Roofing: Shingle
- Windows: Bay Window(s)ShuttersWindow Coverings
- General: Brick1Slab
- HOA Amenities: All FacilitiesAssociation ManagementMaintenance GroundsMaintenance Structure420.0Semi-Annually
- Originating MLS: NTR_NTREIS
- School District: Melissa ISD
- County: Collin
- Zoning: LIBERTY PHASE 5 (CML)BLK JLOT 14R1177000J01401
- Fencing: Wood
- Utilities: Natural Gas AvailableSewer AvailableSeparate MetersUnderground UtilitiesWater Available
- Water: Public
- Sewer: Public Sewer
- Source: NTR_NTREIS
- Exclusions: Tv's and Tv mountsRefrigeratorWasherand Dryer.
This listing courtesy of Lene Briseno , EXP REALTY
Monthly Payment
- Principal & Interest $
- Property Taxes $
- Home Insurance $
- VA Funding Fee $

 New - 1 day ago