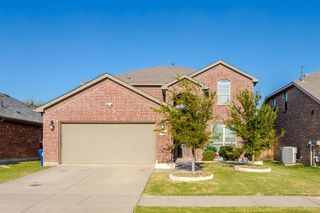
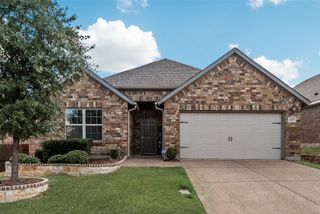
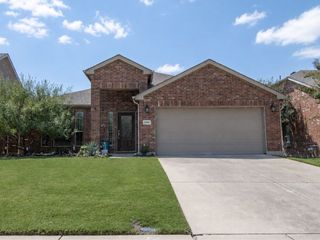
4014 Whitetail Lane, Melissa, TX 75454
- 4 beds |
- 2 baths |
- 2,225 sqft
 Single-Family Home
  Built in 2022
  7,754sqft lot
 2 car garage
  $188/sqft
  Listed 2 months ago
Property Description
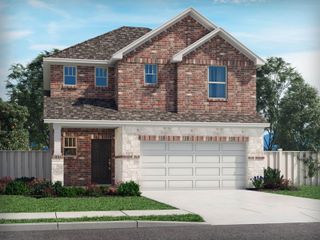
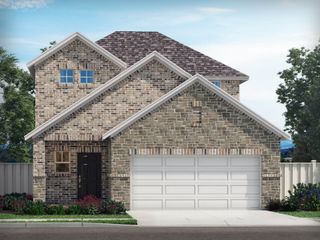
Welcome to this beautifully maintained 4-bedroom, 2-bath home in the desirable Creek Crossing community in Melissa. Built in 2022, this single-story home offers approximately 2,225 square feet of open-concept living designed for comfort and everyday functionality. From the moment you arrive, you’ll notice the wonderful curb appeal with its inviting exterior and well-kept landscaping. Inside, fresh interior paint and meticulous maintenance make the home feel bright, clean, and truly move-in ready. The spacious living area is filled with natural light and flows seamlessly into a modern kitchen featuring ample counter space, abundant storage, and an ideal layout for both daily living and entertaining. A cozy fireplace anchors the main living space, creating a warm and inviting gathering area. The split-bedroom floorplan provides privacy for the primary suite, while the additional bedrooms offer flexibility for a home office, nursery, or guests. A standout feature of this property is the brand-new park just outside the neighborhood, offering beautiful green space, playgrounds, and recreation just moments away. Located in a growing community with highly rated schools, this home blends small-town charm with convenient access to shopping, dining, and Hwy 75. With newer construction and thoughtful updates throughout, this home is truly move-in ready.
- Listing Status:
- Active
- Data Last Updated:
- August 17, 2026 at 2:18AM
- Listing Office:
- Astra Realty LLC : 214-744-3990
- Listing Agent:
- Mitch Hickey :
- Contact:
- 214-744-3990
- MLS ID:
- 21283511

- General: Private YardRain Gutters
- Style: Detached
- Pool: None
- Parking: GarageGarage Door Opener
- Roofing: Shingle
- General: Brick1Slab
- HOA Amenities: Association Management218.0Semi-Annually
- Originating MLS: NTR
- School District: Melissa ISD
- County: Collin
- Zoning: CREEK CROSSING PHASE THREE (CML)BLK KLOTR1233100K01801
- Fencing: Wood
- Utilities: Electricity ConnectedNatural Gas AvailableSewer AvailableSeparate MetersWater Available
- Water: Public
- Sewer: Public Sewer
- Source: NTR
This listing courtesy of Mitch Hickey , Astra Realty LLC
Monthly Payment
- Principal & Interest $
- Property Taxes $
- Home Insurance $
- VA Funding Fee $

 New - 14 hours ago