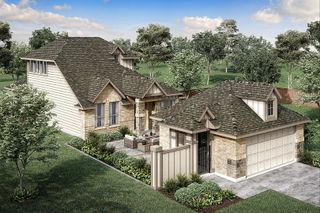
4315 Bellflower Lane, Melissa, TX 75454
- 4 beds |
- 4 baths |
- 2,619 sqft
 Single-Family Home
  Built in 2025
  6,011sqft lot
 2 car garage
  $179/sqft
  Listed 27 days ago
Property Description
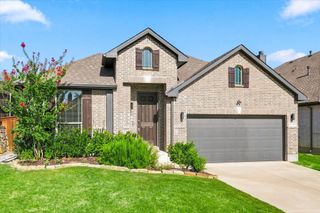
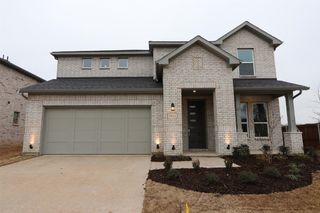
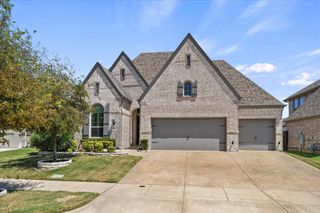

MLS# 21336462 - Built by Ashton Woods Homes - Aug 2026 completion! ~ New Ashton Woods home designed with the Minimalist Collection showcasing a cool, contemporary palette. As you enter the foyer you will find a flex room, enclosed with french doors, perfect for a home office, play room, or formal dining room. At the center of this new home, the open kitchen-living-dining area is perfect for entertaining with backyard views and access to the covered patio. The spacious primary suite features a double-sink vanity, walk-in tile shower with glass enclosure, a linen closet, and an expansive walk-in closet. Upstairs, you will find a large game room and three, secondary bedrooms with two full bathrooms. This new home is complete with stainless steel appliances, a landscaping package and sprinkler system, dual pane energy efficient windows, energy efficient HVAC, and much more! Representative images and renderings are for illustrative purposes. Actual structural options and design finishes of home may vary.
- Listing Status:
- Pending
- Data Last Updated:
- August 17, 2026 at 12:21AM
- Listing Office:
- HomesUSA.com : 888-872-6006
- Listing Agent:
- Ben Caballero :
- Contact:
- 888-872-6006
- MLS ID:
- 21336462

- General: Decorative/Designer Lighting FixturesDouble VanityEat-in KitchenGranite CountersHigh Speed InternetKitchen IslandLoftOpen FloorplanOtherPantrySmart HomeCable TVWired for DataWalk-In Closet(s)Air Filtration
- Appliances: Some Gas AppliancesBuilt-In Gas RangeDishwasherGas CooktopDisposalGas OvenGas RangePlumbed For GasRangeSome Commercial GradeVented Exhaust Fan
- Laundry: Washer HookupElectric Dryer Hookup
- Flooring: Luxury Vinyl Plank
- A/C: Attic FanCentral AirENERGY STAR Qualified EquipmentHumidity ControlZoned
- Heating: CentralENERGY STAR Qualified EquipmentHumidity ControlNatural GasZoned
- Fireplace: Fireplaces: 0
- Eco/Green Feature: AppliancesHVACInsulationLightingThermostatWindowsFiltrationVentilation
- General: LightingOtherPrivate YardRain Gutters
- Style: TraditionalDetached
- Pool: None
- Parking: Door-SingleGarage Faces FrontGarageGarage Door OpenerOversized
- Roofing: Composition
- General: BrickRockStone2Slab
- HOA Amenities: All FacilitiesMaintenance Grounds975.0Annually
- Originating MLS: NTR
- School District: Melissa ISD
- County: Collin
- Zoning: R-13449-00K-0190-1
- Fencing: Back YardFencedFullOtherWood
- Utilities: Natural Gas AvailableOtherSewer AvailableSeparate MetersUnderground UtilitiesWater AvailableCable Available
- Water: Public
- Sewer: Public Sewer
- Source: NTR
This listing courtesy of Ben Caballero , HomesUSA.com
Monthly Payment
- Principal & Interest $
- Property Taxes $
- Home Insurance $
- VA Funding Fee $

 New - 1 day ago