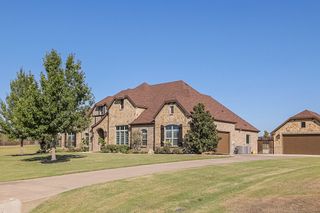
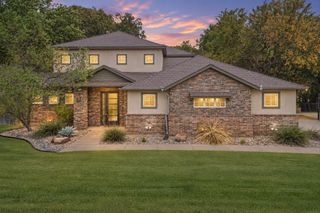
2310 River Bend Court, Midlothian, TX 76065
- 4 beds |
- 3 baths |
- 2,780 sqft
 Single-Family Home
  Built in 2015
  1.05acre lot
 3 car garage
  $270/sqft
  Listed 5 hours ago
Property Description
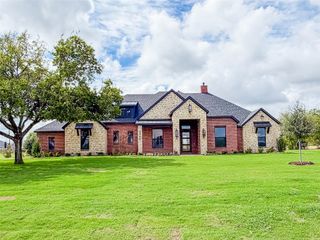
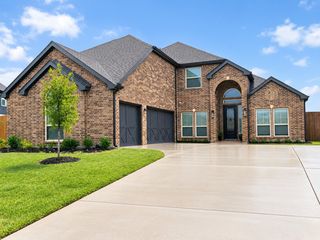
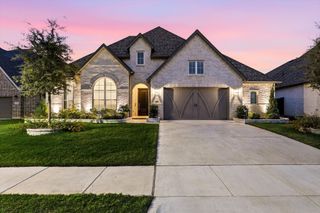
WELCOME HOME to this BEAUTIFULLY UPDATED 4-bedroom, 3 full bath custom-style retreat sitting on 1.049 ACRES in highly sought-after MIDLOTHIAN ISD! Step outside to your own BACKYARD OASIS with NO HOMES BUILT BEHIND IT FOR ADDED PRIVACY, A SPARKLING POOL, a HUGE OPEN YARD, and a BREATHTAKING COVERED BACK PATIO featuring a WOOD-BURNING STONE FIREPLACE with a BUILT IN TV NICHE. Perfect for year-round entertaining! Inside, the GORGEOUS CHEF'S KITCHEN flows right into the dining area, featuring gorgeous off-white cabinets, granite countertops, stainless steel appliances, and a GIGANTIC ISLAND that is perfect for entertaining. The living room gives everyone plenty of space to gather with a SOARING FLOOR TO CEILING NATURAL STONE FIREPLACE. LUXURY VINYL PLANK FLOORING runs throughout the main living areas. A private OFFICE with ELEGANT FRENCH DOORS is ideal for working from home. The home offers a SPLIT FLOOR PLAN, with the SPACIOUS PRIMARY SUITE set apart from the 3 other bedrooms for added privacy. The primary suite is a true getaway with a BEAUTIFUL TRAY CEILING. The LUXURIOUS PRIMARY BATH offers two separate vanities with granite counters, a SOAKING TUB, and a HUGE WALK-IN SHOWER. A separate utility room with built-in cabinets keeps laundry day organized. UPSTAIRS is the FABULOUS MEDIA ROOM with a BAR AREA and THEATER LIGHTING, perfect for movie nights and game days. With ROOM TO ROAM, PRIVACY, and RESORT-STYLE LIVING, this one has it all!!!
- Listing Status:
- Active
- Data Last Updated:
- October 13, 2026 at 7:21PM
- Listing Office:
- eXp Realty - Krissy Mireles Team : 512-903-1121
- Listing Agent:
- Krissy Mireles :
- Contact:
- 512-903-1121
- MLS ID:
- 21409933

- General: Private YardRain Gutters
- Style: TraditionalDetached
- Pool: In GroundPoolPool Sweep
- Parking: ConcreteDoor-MultiDoor-SingleDrivewayGarageGarage Door OpenerInside EntranceLightedOversizedParking PadGarage Faces Side
- Roofing: Shingle
- Windows: Window Coverings
- General: BrickRockStone2Slab
- HOA Amenities: Association Management545.0Annually
- Originating MLS: NTR_NTREIS
- School District: Midlothian ISD
- County: Ellis
- Zoning: LOT 5 BLK 2 SPRINGER ESTATES 1.049 AC261816
- Fencing: Back YardFencedMetalPrivacyWood
- Utilities: Electricity AvailableElectricity ConnectedSeptic AvailableWater AvailableCable Available
- Water: Community/Coop
- Sewer: Septic Tank
- Source: NTR_NTREIS
This listing courtesy of Krissy Mireles , eXp Realty - Krissy Mireles Team
Monthly Payment
- Principal & Interest $
- Property Taxes $
- Home Insurance $
- VA Funding Fee $

 New - 2 days ago