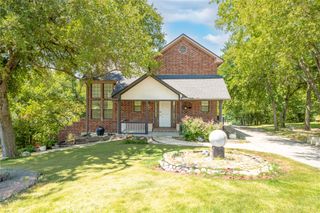
3425 Nightingale Lane, Midlothian, TX 76065
- 3 beds |
- 3 baths |
- 2,381 sqft
 Single-Family Home
  Built in 2026
  8,002sqft lot
 3 car garage
  $216/sqft
  Listed 1 month ago
Property Description
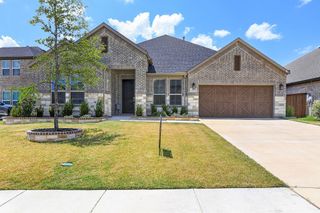
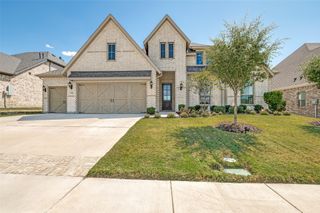
NEW! NEVER LIVED IN. Bloomfield Homes has built the Violet, a two-story plan with 3 bedrooms, 2.5 baths, a study, a game room, and a 3-car garage. The home sits on an interior lot backing to a farm, so there's open land behind you instead of another rooftop. A custom 8' front door fronts the entry, with uplights and exterior lighting upgrades on the elevation. The study sits behind glass doors. The family room centers on a stone fireplace running to the ceiling. In the kitchen, the cabinets run to the ceiling, with under-cabinet lighting along the run, pendants over the island, and double ovens with a 5-burner cooktop. Upstairs, the game room gives the household a second living space away from the main floor. A covered porch out front and an extended covered patio out back give you shade on both ends of the house, with more room under cover than the standard patio. Gutters and the energy-efficient features standard in every Bloomfield Home round it out. Come see the Violet at the Bloomfield Homes model in Mockingbird Heights.
- Listing Status:
- Active
- Data Last Updated:
- August 18, 2026 at 7:19AM
- Listing Office:
- Visions Realty & Investments : 817-288-5510
- Listing Agent:
- Marsha Ashlock :
- Contact:
- 817-288-5510
- MLS ID:
- 21332119

- General: LightingPrivate YardRain Gutters
- Style: TraditionalDetached
- Pool: None
- Parking: CoveredDirect AccessDrivewayEnclosedGarageGarage Door OpenerGarage Faces Side
- Roofing: Composition
- General: Brick2Slab
- HOA Amenities: All FacilitiesAssociation Management1000.0Annually
- Originating MLS: NTR
- School District: Midlothian ISD
- County: Ellis
- Zoning: 303801
- Fencing: Back YardFencedWoodWrought Iron
- Utilities: Sewer AvailableWater AvailableCable Available
- Water: Public
- Sewer: Public Sewer
- Source: NTR
This listing courtesy of Marsha Ashlock , Visions Realty & Investments
Monthly Payment
- Principal & Interest $
- Property Taxes $
- Home Insurance $
- VA Funding Fee $

 New - 3 days ago