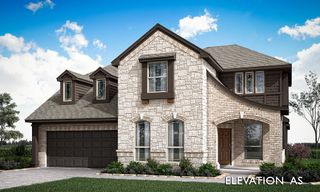
518 Valley Drive, Midlothian, TX 76065
- 6 beds |
- 4 baths |
- 4,143 sqft
 Single-Family Home
  Built in 2021
  7,187sqft lot
 2 car garage
  $158/sqft
  Listed 10 months ago
Property Description
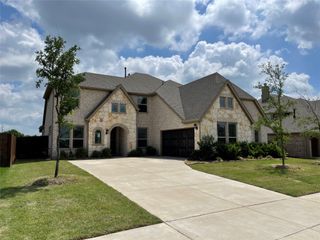
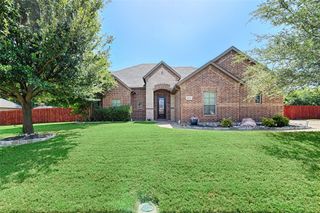
Price Improvement- Now 675k + $10K Lender Credit Available! Experience refined luxury in this extraordinary 6-bedroom, 4-bath residence nestled in the prestigious Hawkins Meadows community of Midlothian. From the moment you step through the grand double-door entry, you're greeted by soaring ceilings, rich hardwood floors, and an atmosphere of timeless sophistication. The chef’s kitchen is a true showpiece, showcasing premium appliances, double ovens, an expansive island, and designer finishes throughout. The open-concept living area features a dramatic floor-to-ceiling stone fireplace, ideal for elevated entertaining. A private media room offers the perfect setting for movie nights, while the serene primary suite provides a spa-like escape with an oversized custom shower and luxurious appointments. Designed for comfort and grandeur, this home includes spacious secondary bedrooms, refined architectural details, and a covered patio perfect for upscale outdoor living. Conveniently located near top-tier schools, dining, and major highways. Preferred lender Edge Home Finance (Jeremy Brooks) is offering a $10,000 lender credit, subject to buyer qualification and underwriting approval.
- Listing Status:
- Active
- Data Last Updated:
- August 18, 2026 at 7:19AM
- Listing Office:
- TDRealty : 817-890-7325
- Listing Agent:
- Erikia Dunn :
- Contact:
- 817-890-7325
- MLS ID:
- 21069726

- General: Rain Gutters
- Style: TraditionalDetached
- Pool: None
- Parking: Door-MultiDoor-SingleGarage Faces Side
- Roofing: Composition
- Windows: Bay Window(s)
- General: Brick2Slab
- Originating MLS: NTR
- School District: Midlothian ISD
- County: Ellis
- Zoning: LOT 5 BLK 9 HAWKINS MEADOWS PH 2 0.165 AC288147
- Fencing: Wood
- Utilities: Sewer AvailableUnderground UtilitiesWater Available
- Water: Community/Coop
- Sewer: Public Sewer
- Source: NTR
This listing courtesy of Erikia Dunn , TDRealty
Monthly Payment
- Principal & Interest $
- Property Taxes $
- Home Insurance $
- VA Funding Fee $

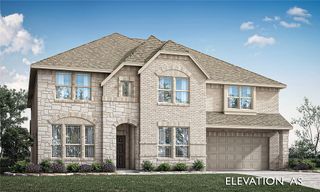
 New - 3 days ago