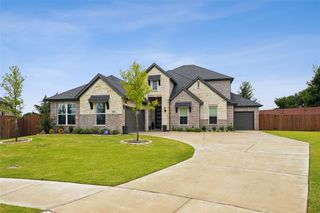
6010 Park View Drive, Midlothian, TX 76065
- 5 beds |
- 4 baths |
- 3,429 sqft
 Single-Family Home
  Built in 2015
  0.37acre lot
 2 car garage
  $157/sqft
  Listed 6 days ago
Property Description
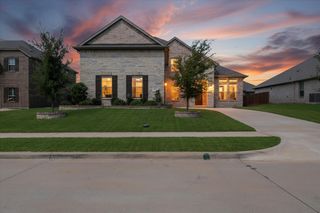
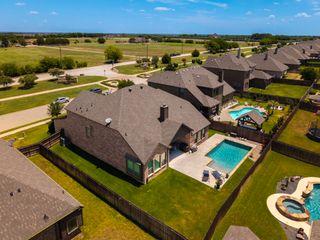
Welcome to this spacious JHouston-built home in the sought-after Rosebud community of Midlothian! Situated on an oversized approximately 0.37-acre lot with mature trees, this 5-bedroom, 4-bathroom home offers 3,429 square feet of thoughtfully designed living space. The open-concept floor plan features wood flooring, two living areas, two dining areas, and a well-appointed kitchen complete with a large island, butler’s pantry, abundant cabinetry, and seamless flow for everyday living and entertaining. The home uniquely features two primary bedrooms with two master baths. The oversized main primary suite is located on the bottom floor and offers space for a sitting area, along with a primary closet that conveniently connects to the utility room. Upstairs, you’ll find spacious secondary bedrooms, including a private ensuite, along with a versatile game room or media room. Step outside to enjoy the enclosed patio that makes it perfect for year-round enjoyment, along with an extended covered patio and pergola overlooking the tree-lined backyard with plenty of room to relax or entertain. Located in Midlothian ISD and within the Rosebud community, residents enjoy access to neighborhood amenities including a community pool, park, and playground, with convenient access to schools, shopping, and dining.
- Listing Status:
- Active
- Data Last Updated:
- July 29, 2026 at 12:18AM
- Listing Office:
- United Real Estate : 972-372-0590
- Listing Agent:
- Heather Richhart :
- MLS ID:
- 21337819

- Style: TraditionalDetached
- Pool: NoneCommunity
- Parking: Garage
- Roofing: Shingle
- General: BrickRockStone2Slab
- HOA Amenities: All FacilitiesAssociation Management385.0Annually
- Originating MLS: NTR
- School District: Midlothian ISD
- County: Ellis
- Zoning: LOT 16 BLK 19 THE ROSEBUD SECT 4 0.369 AC258737
- Utilities: Sewer AvailableWater AvailableCable Available
- Water: Public
- Sewer: Public Sewer
- Source: NTR
This listing courtesy of Heather Richhart , United Real Estate
Monthly Payment
- Principal & Interest $
- Property Taxes $
- Home Insurance $
- VA Funding Fee $

 New - 9 hours ago