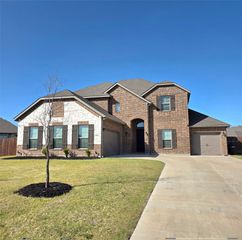
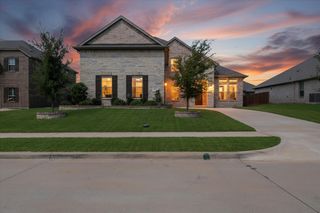
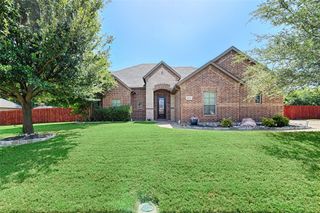
826 Townsman Court, Midlothian, TX 76065
- 4 beds |
- 4 baths |
- 3,176 sqft
 Single-Family Home
  Built in 2025
  0.35acre lot
 3 car garage
  $181/sqft
  Listed 12 days ago
Property Description
Built by John Houston Homes, this sought-after Graham floor plan offers the perfect combination of modern design, functionality, and move-in-ready convenience. Just one year old and occupied for only approximately six months, this beautifully maintained 4-bedroom, 3.5-bath home feels practically brand new. Situated on an oversized one-third-acre lot, the thoughtfully designed open-concept floor plan is ideal for both everyday living and entertaining. The spacious living room flows effortlessly into the kitchen and dining area, creating a welcoming gathering space. The chef-inspired kitchen features double ovens, making holiday meals and entertaining family and friends a breeze. The private primary suite provides a peaceful retreat, while the additional bedrooms offer comfortable accommodations for family and guests. Upstairs, a versatile game room adds flexible living space that can easily serve as a media room, playroom, home office, or second living area. Step outside to the expansive backyard, where the generous one-third-acre lot offers endless opportunities to create your dream outdoor oasis—whether it's a pool, outdoor kitchen, garden, or spacious entertaining area. Skip the wait and uncertainty of new construction and enjoy all the benefits of a nearly new home with modern finishes, minimal wear, and a highly desirable floor plan. This exceptional property is truly move-in ready and waiting to welcome its next owners.
- Listing Status:
- Active
- Data Last Updated:
- July 29, 2026 at 12:18AM
- Listing Office:
- CENTURY 21 Judge Fite Company : 972-723-8231
- Listing Agent:
- Brent Crow :
- MLS ID:
- 21329398

- General: DeckRain Gutters
- Style: TraditionalDetached
- Pool: None
- Parking: Driveway
- Roofing: Composition
- General: BrickWood Siding2Slab
- HOA Amenities: All Facilities575.0Annually
- Originating MLS: NTR
- School District: Midlothian ISD
- County: Ellis
- Zoning: LOT 2 BLK H RIDGEPOINT ADDN 0.3444 AC293552
- Fencing: BrickBack YardWood
- Utilities: Sewer AvailableCable Available
- Sewer: Public Sewer
- Source: NTR
This listing courtesy of Brent Crow , CENTURY 21 Judge Fite Company
Monthly Payment
- Principal & Interest $
- Property Taxes $
- Home Insurance $
- VA Funding Fee $

 New - 8 hours ago