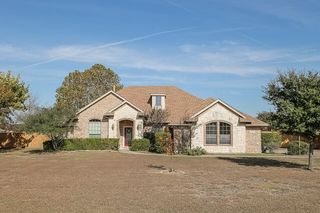
5821 Hackberry Court, Midlothian, TX 76065
- 3 beds |
- 2 baths |
- 2,041 sqft
 Single-Family Home
 Built in 2002
 1.26acre lot
 2 car garage
 $267/sqft
 Listed 17 days ago
Property Description
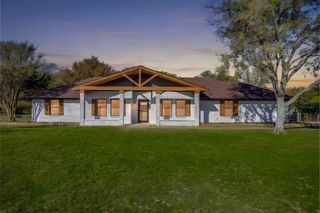
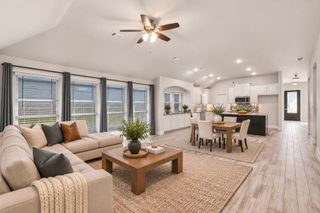
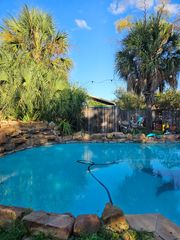
Your own private oasis awaits in Midlothian! This charming 3-bedroom, 2-bath, open floor plan home that sits on an impressive 1.25-acre lot in a desirable cul-de-sac neighborhood. Inside, you'll find an updated kitchen, recently installed double-pane energy efficient windows and appliances, and a Generac whole-home generator for added convenience and peace of mind. Enjoy the peaceful, park-like setting with plenty of room to relax, entertain, and make lasting memories. Step outside to discover a beautiful backyard retreat featuring a swimming pool enclosed by an iron fence. The expansive grounds offer plenty of space for outdoor entertaining, family gatherings, gardening, or simply enjoying the privacy and tranquility of your surroundings. A standout feature is the separate, well-constructed second garage, offering endless possibilities as a game room, workshop, hobby space, home gym, or entertainment area. Conveniently located near shopping, restaurants, and major highways, this unique property combines space, privacy, versatility, and accessibility. Don't miss this wonderful opportunity to enjoy the best of spacious living in Midlothian! Come, See it, be amazed, and fall in love with it!
- Listing Status:
- Active
- Data Last Updated:
- November 22, 2026 at 6:19PM
- Listing Office:
- Straitgate Realty, LLC : 817-739-1222
- Listing Agent:
- Raphael Perez :
- Contact:
- 817-739-1222
- MLS ID:
- 21424196

- Style: Contemporary/ModernDetached
- Pool: FencedIn GroundOutdoor PoolPoolPrivate
- Parking: Door-MultiGarage Faces Front
- Roofing: Shingle
- General: Brick1Slab
- Originating MLS: NTR_NTREIS
- School District: Midlothian ISD
- County: Ellis
- Zoning: 13 7 LONGBRANCH #6 1.2584 ACS222322
- Fencing: Chain LinkFencedPerimeterPartialWood
- Utilities: Electricity AvailableElectricity ConnectedNatural Gas AvailableSewer AvailableSeparate MetersUnderground UtilitiesWater AvailableCable Available
- Water: Public
- Sewer: Public Sewer
- Source: NTR_NTREIS
This listing courtesy of Raphael Perez , Straitgate Realty, LLC
Monthly Payment
- Principal & Interest $
- Property Taxes $
- Home Insurance $
- VA Funding Fee $

 New - 1 day ago