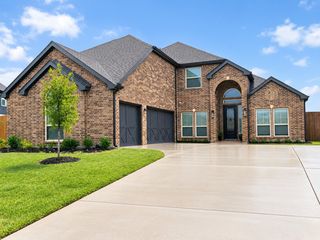
6210 McChesney Drive, Midlothian, TX 76065
- 4 beds |
- 4 baths |
- 3,250 sqft
 Single-Family Home
  Built in 2026
  1.27acre lot
 3 car garage
  $222/sqft
  Listed 3 months ago
Property Description
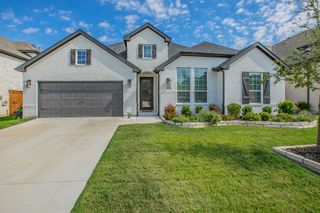
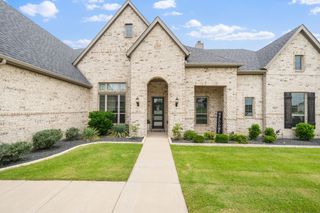
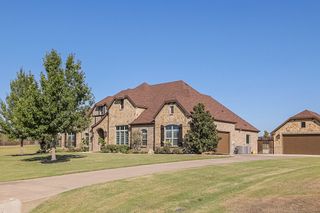
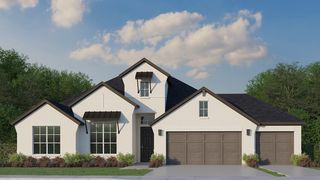
Nestled on a premier one-acre cul-de-sac homesite in the sought-after Hartston Estates of Midlothian, this stunning one-story masterpiece redefines luxury living in Ellis County. Spanning 3,250 square feet of thoughtfully designed conditioned space, this 4-bedroom, 3.5-bath showpiece offers an additional game room and private study — crafted for families who refuse to compromise. From the moment you arrive, the striking modern farmhouse facade — dressed in full masonry brick, soaring gable lines, and an elegant standing seam metal porch roof — commands attention. Inside, vaulted ceilings soar 19 feet in the great room, while foam insulation, cedar-wrapped beams, and designer finishes speak to a level of craftsmanship rarely found at this price point. The chef's kitchen features a 36 inch gas cooktop, double oven, apron-front sink, and generous island — opening seamlessly to dining and living spaces perfect for entertaining. Retreat to the expansive primary suite, unwind on the 454 SF covered back porch, or let guests enjoy their own wing. The three-car garage completes this exceptional offering. And the community is just as impressive as the home itself. Life doesn't get better than this. Completion scheduled for late October.
- Listing Status:
- Active
- Data Last Updated:
- October 13, 2026 at 1:18PM
- Listing Office:
- Oliver Realty : 972-921-5797
- Listing Agent:
- Chris Oliver :
- Contact:
- 972-921-5797
- MLS ID:
- 21330005

- Style: Detached
- Pool: None
- Parking: Garage
- Roofing: Composition
- General: 1Slab
- HOA Amenities: Association Management550.0Annually
- Originating MLS: NTR_NTREIS
- School District: Waxahachie ISD
- County: Ellis
- Zoning: LOT 8 BLK B HARTSON ESTS 1.273 AC307503
- Fencing: None
- Utilities: Septic AvailableUnderground Utilities
- Sewer: Aerobic Septic
- Source: NTR_NTREIS
This listing courtesy of Chris Oliver , Oliver Realty
Monthly Payment
- Principal & Interest $
- Property Taxes $
- Home Insurance $
- VA Funding Fee $


 New - 4 minutes ago