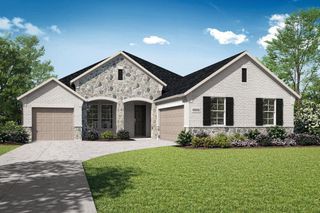
705 Mcalpin Road, Midlothian, TX 76065
- 4 beds |
- 3 baths |
- 2,291 sqft
 Single-Family Home
  Built in 2004
  10,019sqft lot
 2 car garage
  $175/sqft
  Listed 5 days ago
Property Description
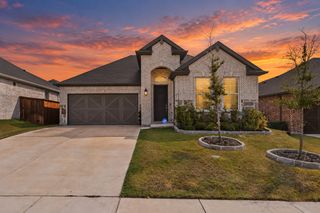
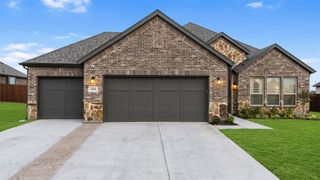
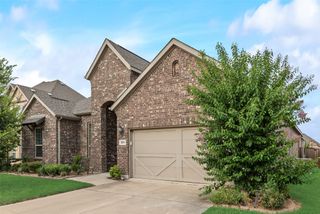
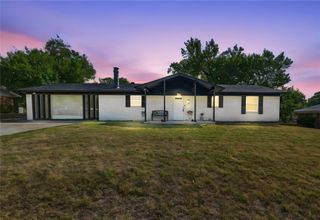
Lots of bang for your buck! This spacious single-story home offers 4 bedrooms, 2.5 baths, 2 living areas, and a 2-car garage, along with a private, fenced backyard. A wood-burning fireplace anchors the main living room, while doors to the second living area provide flexibility for an office, game room, sitting room, or home gym. The generous kitchen features granite countertops, a butcher-block island, pantry, and breakfast bar. All four bedrooms have large walk-in closets, and the primary suite includes double sinks, a soaking tub, and a separate shower. An oversized laundry room adds everyday convenience. Head outside to enjoy the extended covered patio, an additional pad wired and ready for a hot tub, and a shed equipped with electricity and AC. Updates include luxury vinyl plank flooring, a water heater replaced in 2024, and a roof replaced in 2020 with dimensional architectural shingles, algae-stain protection, a current Class 3 impact-resistance rating, and a transferable warranty certificate through 2035. Award-winning Mt. Peak Elementary is just steps away, with a supervised entrance from the neighborhood. Enjoy neighborhood amenities including a park, fishing pond, pool, and splash pad, plus a convenient location just minutes from additional parks, shopping, grocery stores, restaurants, and everyday amenities. Space, versatility, and convenience—all in one inviting place to call home!
- Listing Status:
- Active
- Data Last Updated:
- October 13, 2026 at 7:21AM
- Listing Office:
- RE/MAX FRONTIER : 469-846-0123
- Listing Agent:
- Mary Eubanks :
- MLS ID:
- 21404485

- General: Shed(s)
- Style: TraditionalDetached
- Other Structures: Shed(s)
- Pool: NoneCommunity
- Parking: ConcreteCoveredDrivewayGarageGarage Door OpenerKitchen Level
- Roofing: Composition
- Windows: Window Coverings
- General: BrickRockStone1Slab
- HOA Amenities: All FacilitiesAssociation Management385.0Annually
- Originating MLS: NTR_NTREIS
- School District: Midlothian ISD
- County: Ellis
- Zoning: LOT 11 BLK 1 THE ROSEBUD SECT 1 .23 AC141518
- Fencing: PrivacyWood
- Utilities: Sewer AvailableUnderground UtilitiesWater AvailableCable Available
- Water: Community/Coop
- Sewer: Public Sewer
- Source: NTR_NTREIS
- Exclusions: Fridgewasherdryersmart doorbellcurtains/rods.
This listing courtesy of Mary Eubanks , RE/MAX FRONTIER
Monthly Payment
- Principal & Interest $
- Property Taxes $
- Home Insurance $
- VA Funding Fee $

 New - 15 hours ago