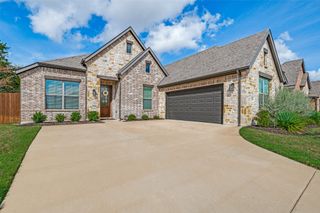
1809 Hidden Creek Drive, Midlothian, TX 76065
- 4 beds |
- 3 baths |
- 2,498 sqft
 Single-Family Home
  Built in 2025
  0.28acre lot
 3 car garage
  $188/sqft
  Listed 12 days ago
Property Description
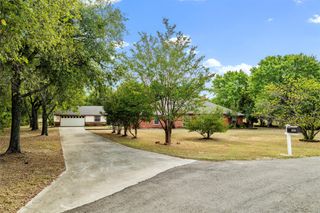
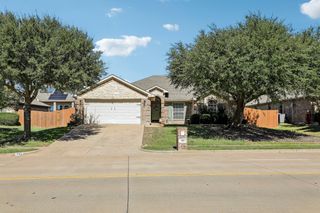
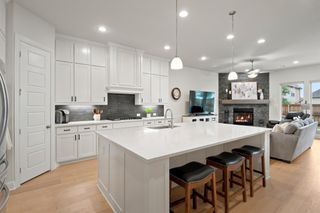
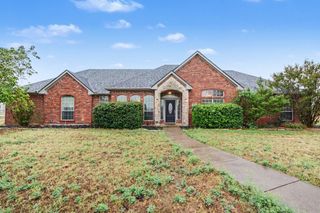
NO HOA! 10K SELLER Concessions! Welcome to this beautifully maintained 2025-built pre-owned, offering the look and modern features of new construction without the wait. Seller offering up to 10K toward buyer's eligible closing costs or interest rate buydown with an acceptable offer, subject to lender approval and terms. Thoughtfully designed with numerous upgrades, this exceptional home features 4 bedrooms, 3 full baths, 2,498 square feet, an oversized 3-car garage, and a versatile bonus room that can function as a 5th bedroom, office, media room, or additional living space. The open-concept floor plan offers spacious gathering areas and private retreats. Soaring vaulted ceilings, additional windows that bring in abundant natural light, upgraded finishes, and luxury tile flooring create a polished feel throughout the main living areas, foyer, kitchen, laundry room, and bathrooms. The spacious family room features a cozy electric fireplace and built-in surround sound. The upgraded kitchen offers quartz countertops, an oversized island, upgraded cabinetry, and stainless-steel appliances, including a built-in microwave, electric cooktop, wall oven, and dishwasher. The private primary suite features vaulted ceilings, abundant natural light, generous walk-in closets, and a well-appointed ensuite bath. The split-bedroom floor plan provides added privacy for family and guests. Additional features include smart-home security wiring, energy-efficient LED lighting, window blinds, two laundry areas, and a covered patio. The backyard also features a storage shed for lawn equipment, tools, and additional storage. The living room-mounted TV and refrigerator will convey with the sale.
- Listing Status:
- Active
- Data Last Updated:
- October 13, 2026 at 7:21AM
- Listing Office:
- Texas Real Estate Collective : 254-415-2655
- Listing Agent:
- Michele Isome :
- MLS ID:
- 21400046

- General: Private YardRain GuttersShed(s)
- Style: TraditionalDetached
- Other Structures: Shed(s)
- Pool: None
- Parking: DrivewayGarageGarage Door Opener
- Roofing: Composition
- Windows: Window Coverings
- General: BrickStone Veneer1Slab
- Originating MLS: NTR_NTREIS
- School District: Midlothian ISD
- County: Ellis
- Zoning: LOT 7 BLK 3 SHADY VALLEY ESTS 0.2772 AC304705
- Fencing: BrickFencedWood
- Utilities: Electricity AvailableSewer AvailableUnderground UtilitiesWater Available
- Water: Public
- Sewer: Public Sewer
- Source: NTR_NTREIS
This listing courtesy of Michele Isome , Texas Real Estate Collective
Monthly Payment
- Principal & Interest $
- Property Taxes $
- Home Insurance $
- VA Funding Fee $

 New - 16 hours ago