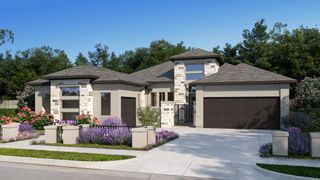
10123 Drifting Wind Lane, Missouri City, TX 77459
- 4 beds |
- 4 baths |
- 4,026 sqft
 Single-Family Home
  Built in 2024
  0.27acre lot
 3 car garage
  $236/sqft
  Listed 4 days ago
Property Description
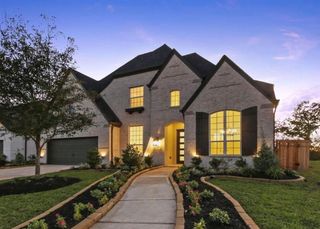
Beautifully one-story in Sienna with premium touches and upgrades throughout, including a tropical backyard oasis featuring a sparkling pool, spa and fire feature, outdoor speakers, lounge area and a covered patio with high-end motorized shade. 3 car garage including an automatic driveway gate with porte cochere. Open floor plan featuring tile floors in the main living areas, spacious living with coffered ceiling, and a stunning kitchen with quartz counters, premium fixtures, Monogram 6-burner gas cooktop, double ovens, touch faucet, coffee center, wine rack, and refrigerator that’s included. Private home office with custom built-ins, quartz counters, floating shelves, and French glass doors. Game room, plus separate media room with built-in speakers for movie night. Spacious primary suite with blackout drapes, luxurious en-suite bath featuring quartz counters, soaking tub, frameless shower, and an oversized designer walk-in closet.
- Listing Status:
- Active
- Date Added:
- July 8, 2026
- Data Last Updated:
- July 13, 2026 at 4:06AM
- Listing Office:
- RE/MAX Signature : 713-636-3015
- Listing Agent:
- Ryan Hicks : 1+832-524-0398
- MLS ID:
- 13512560
- General: Sprinkler SystemSpa/Hot Tub
- Style: Traditional
- Pool: In GroundPool With Hot Tub Attached
- Parking: Automatic GateAttachedAttached/Detached GarageAdditional ParkingAuto Driveway GateGarage Door OpenerGolf Cart GaragePorte-CochereAttached Carport
- Roofing: Composition
- Windows: Window Coverings
- General: Brick1Slab
- HOA Amenities: Pickleball CourtPlaygroundPoolTennis Court(s)1580.0Annually
- Originating MLS: Houston Association of Realtors
- School District: 19 - Fort Bend
- County: Fort Bend
- Zoning: SIENNA SEC 57BLOCK 4LOT 178118570040170907
- Fencing: Back Yard
- Water: Water District
- Source: Houston Association of Realtors
- Exclusions: See Listing Agent
This listing courtesy of Ryan Hicks , RE/MAX Signature
Monthly Payment
- Principal & Interest $
- Property Taxes $
- Home Insurance $
- VA Funding Fee $

 New - 23 hours ago