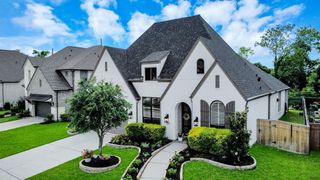
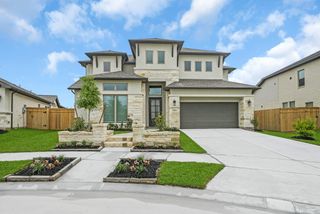
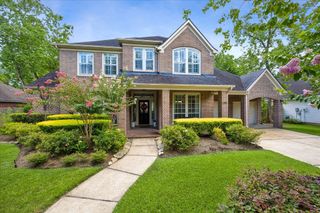
10402 Vineyard Shore Drive, Missouri City, TX 77459
- 4 beds |
- 4 baths |
- 3,050 sqft
 Single-Family Home
  Built in 2024
  7,405sqft lot
 3 car garage
  $246/sqft
  Listed 4 days ago
Property Description
MODEL HOME FOR SALE! This upgraded 216 floor plan offers luxury living on a premium corner lot within walking distance to scenic lake trails and neighborhood green spaces. Designer finishes include a farmhouse kitchen with an apron-front sink, glass upper cabinets, and a stunning floor-to-ceiling fireplace. The spacious primary suite features a private sitting area, while the spa-inspired primary bath boasts a freestanding soaking tub, custom built-in shelving, and elegant trim details. Wood ceiling beams add warmth and character throughout, and a barn door leads to the media room. Enjoy seamless indoor-outdoor living with two set of sliding glass doors opening to a wraparound covered patio with pavers, an extended patio, and an outdoor fireplace. Complete with a whole-home Generac generator, this move-in ready model home is a rare opportunity.
- Listing Status:
- Active
- Date Added:
- July 14, 2026
- Data Last Updated:
- July 18, 2026 at 7:09AM
- Listing Office:
- Highland Homes Realty : 888-524-3182
- Listing Agent:
- Dina Verteramo : 1+888-524-3182
- MLS ID:
- 67574805
- General: Sprinkler System
- Style: Traditional
- Parking: AttachedTandem
- Roofing: Composition
- Windows: Insulated/Low-E windowsWindow Coverings
- General: BrickWood Siding1Slab
- HOA Amenities: ClubhouseFitness CenterGolf CourseJogging PathParkPicnic AreaPlaygroundPoolTennis Court(s)Trail(s)1543.0Annually
- Originating MLS: Houston Association of Realtors
- School District: 19 - Fort Bend
- County: Fort Bend
- Zoning: Sienna Sec 66BLOCK 2Lot 58118660020050907
- View: Water View
- Fencing: Full
- Water: Water District
- Source: Houston Association of Realtors
This listing courtesy of Dina Verteramo , Highland Homes Realty
Monthly Payment
- Principal & Interest $
- Property Taxes $
- Home Insurance $
- VA Funding Fee $

 New - 1 day ago