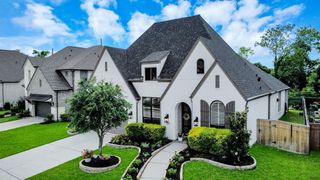
2010 Orchard Trail Court, Missouri City, TX 77459
- 4 beds |
- 4 baths |
- 3,592 sqft
 Single-Family Home
  Built in 2021
  10,877sqft lot
 3 car garage
  $181/sqft
  Listed 2 days ago
Property Description
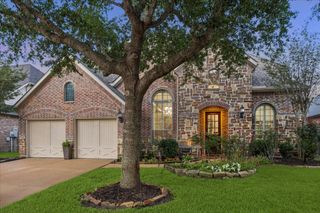
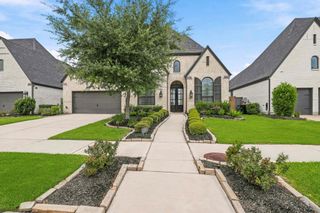
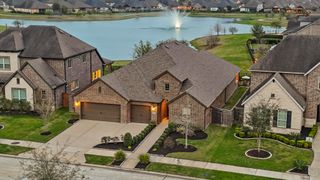
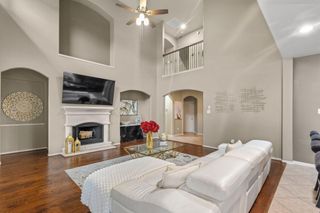
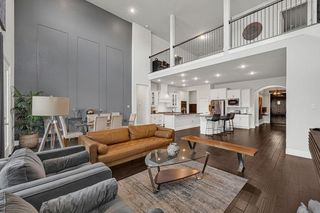
Exceptional Perry Homes design offering an ideal blend of elegance, comfort, and functionality. A grand two-story entry with a sweeping curved staircase welcomes you inside, where a private study with French doors and a formal dining room create timeless appeal. The spacious island kitchen flows seamlessly into the impressive family room, highlighted by soaring 18-foot ceilings and a dramatic wall of windows that fills the home with natural light. The first-floor primary suite provides a luxurious retreat with a spa-inspired bath, oversized walk-in closet, and convenient access to the utility room. A secondary bedroom downstairs offers flexibility for guests or multigenerational living. Upstairs, enjoy a large game room, dedicated media room, and two additional bedrooms. Complete with a mud room and a three-car garage, this home is designed to accommodate both everyday living and effortless entertaining.
- Listing Status:
- Active
- Date Added:
- July 16, 2026
- Data Last Updated:
- July 18, 2026 at 6:06AM
- Listing Office:
- Compass RE Texas, LLC - The Heights : 832-899-4788
- Listing Agent:
- Jessica McCreary : 1+713-408-3185
- MLS ID:
- 12013609
- General: Side YardSprinkler System
- Style: Mediterranean
- Parking: AttachedTandem
- Roofing: Composition
- Windows: Insulated/Low-E windows
- General: Insulation - Blown FiberglassCement SidingStucco2Slab
- Road/Access: Concrete
- HOA Amenities: ClubhousePoolTrail(s)1485.0Annually
- Originating MLS: Houston Association of Realtors
- School District: 19 - Fort Bend
- County: Fort Bend
- Zoning: SIENNA SEC 33BBLOCK 1LOT 58118330010050907
- Fencing: Back Yard
- Water: Other Water/SewerWater District
- Sewer: Other Water/Sewer
- Source: Houston Association of Realtors
This listing courtesy of Jessica McCreary , Compass RE Texas, LLC - The Heights
Monthly Payment
- Principal & Interest $
- Property Taxes $
- Home Insurance $
- VA Funding Fee $

 New - 1 day ago