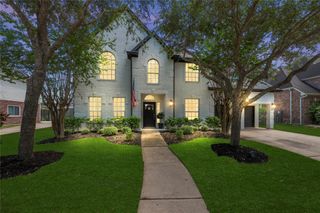
2010 Big Creek Way, Missouri City, TX 77459
- 4 beds |
- 4 baths |
- 3,124 sqft
 Single-Family Home
  Built in 2020
  8,738sqft lot
 3 car garage
  $208/sqft
  Listed 1 day ago
Property Description
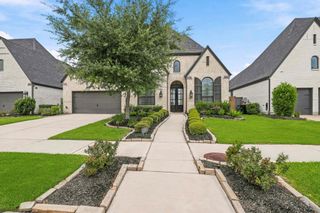
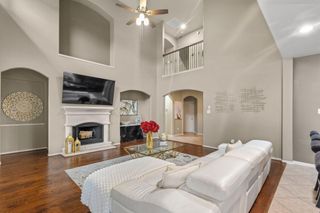
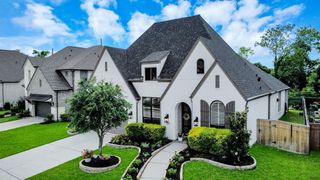
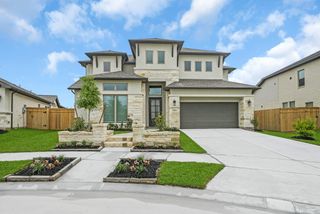
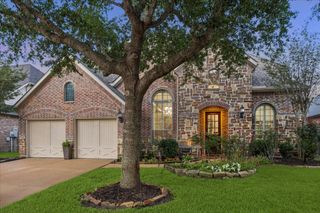
Experience refined living in this OVERSIZED SINGLE STORY HOME w/ 3 CAR GARAGE, perfectly positioned on a PREMIUM LAKE LOT w/ Breathtaking views!! Built in 2020, this thoughtfully crafted home combines Style & functionality. Featuring a Study, Gameroom/Media room, 4 beds & 3.5 baths. Designed for seamless living, the main living area effortlessly flows from the Dining w/ custom accent wall to the Chef's island kitchen & spacious family room- All w/ Gorgeous views of the Lake. Large walk-in pantry + mud room. Luxurious primary suite offers a spa-like bath & walk-in closet that connects to the laundry room. Private Guest suite w/ ensuite bath located at front of home. The gameroom is tucked away w/ 2 beds & full bath. Extended covered patio w/ OUTDOOR KITCHEN overlooks the custom turfed backyard w/ wrought iron fence & SPECTACULAR Views of the Lake! Gutters, French drains, sprinkler system, Natural gas hookup & manual transfer switch for natural gas generator, Smart home features & more..
- Listing Status:
- Active
- Date Added:
- July 17, 2026
- Data Last Updated:
- July 18, 2026 at 6:06AM
- Listing Office:
- SADLER REALTY : 281-915-4000
- Listing Agent:
- Jeffrey Sadler : 1+713-628-4487
- MLS ID:
- 74339670
- General: Back Green SpaceOutdoor KitchenSprinkler System
- Style: Traditional
- Parking: AttachedOversizedGarage Door Opener
- Roofing: Composition
- Windows: Window Coverings
- General: BrickWood Siding1Slab
- Road/Access: ConcreteCurbs
- HOA Amenities: Basketball CourtClubhouseDog ParkFitness CenterJogging PathPaid PatrolParkPickleball CourtPicnic AreaPlaygroundPondPoolSplash PadSport CourtTennis Court(s)Trail(s)1643.0Annually
- Originating MLS: Houston Association of Realtors
- School District: 19 - Fort Bend
- County: Fort Bend
- Zoning: SIENNA PLANTATION SEC 12BLOCK 2LOT 238119120020230907
- View: LakeWater View
- Fencing: Back YardFull
- Water: Water District
- Source: Houston Association of Realtors
This listing courtesy of Jeffrey Sadler , SADLER REALTY
Monthly Payment
- Principal & Interest $
- Property Taxes $
- Home Insurance $
- VA Funding Fee $

 New - 1 day ago