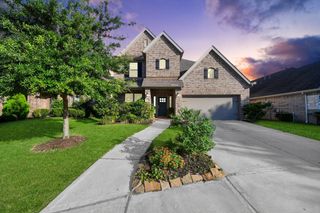
8911 Helena Bend, Missouri City, TX 77459
- 4 beds |
- 4 baths |
- 3,479 sqft
 Single-Family Home
  Built in 2005
  9,374sqft lot
 3 car garage
  $155/sqft
  Listed 3 days ago
Property Description
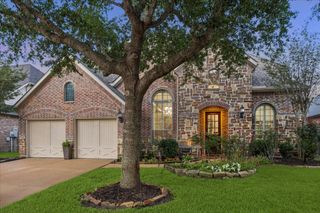
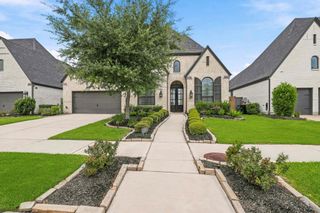
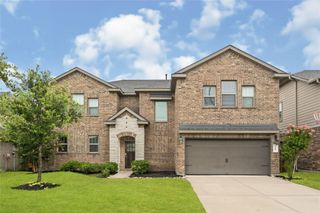
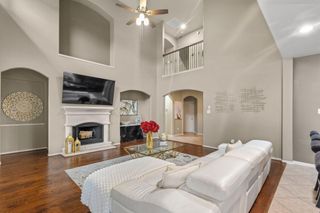
**OPEN HOUSE SATURDAY 1-3PM** Exquisite architecture defines this premier 4-BR, 3.5-BA painted brick estate in prestigious Sienna Plantation. Spanning a luxurious 3,479 sqft, this 2005-built masterpiece reveals sophisticated archways, dramatic ceilings, and rich hardwood flooring. The spectacular two-story grand room showcases a monumental floor-to-ceiling white stone fireplace and a commanding wall of glass capturing scenic views. An epicurean kitchen features a massive culinary island, premium granite counters, and seamless integration into a sunlit breakfast alcove. The opulent main-level primary retreat offers a deep tray ceiling and a lavish spa vault with a columned soaking tub. Upstairs, an expansive entertainment lounge accompanies spacious guest suites. Outside, a grand custom timber pergola anchors a sprawling, ultra-private backyard oasis. Complete with a rare 3-car tandem garage.
- Listing Status:
- Active
- Date Added:
- July 15, 2026
- Data Last Updated:
- July 18, 2026 at 6:06AM
- Listing Office:
- Real Broker, LLC : 855-450-0442
- Listing Agent:
- Ryan Adams : 1+832-308-7633
- MLS ID:
- 48587587
- General: Side YardSprinkler System
- Style: Traditional
- Parking: AttachedOversizedTandemGarage Door OpenerDouble-Wide Driveway
- Roofing: Metal
- Windows: Insulated/Low-E windows
- General: Insulation - Blown FiberglassBrickCement Siding2Slab
- Road/Access: ConcreteCurbsGutters
- HOA Amenities: 1580.0Annually
- Originating MLS: Houston Association of Realtors
- School District: 19 - Fort Bend
- County: Fort Bend
- Zoning: SIENNA VILLAGE OF WATERS LAKE SEC 21-ABLOCK 2LOT 38135210020030907
- Fencing: Back YardFull
- Water: Water District
- Source: Houston Association of Realtors
This listing courtesy of Ryan Adams , Real Broker, LLC
Monthly Payment
- Principal & Interest $
- Property Taxes $
- Home Insurance $
- VA Funding Fee $

 New - 1 day ago