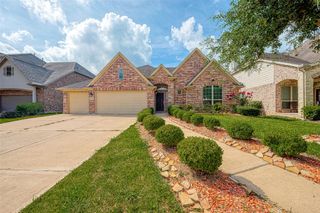
1207 Bellingham Park Drive, Missouri City, TX 77459
- 5 beds |
- 4 baths |
- 3,402 sqft
 Single-Family Home
  Built in 2020
  7,549sqft lot
 2 car garage
  $132/sqft
  Listed 20 hours ago
Property Description
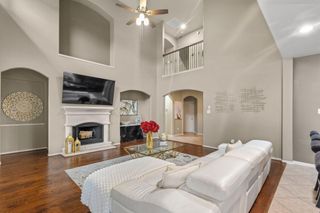
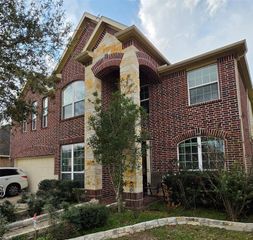
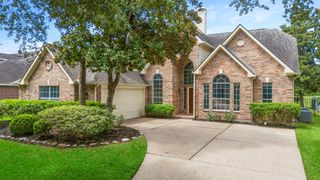
Welcome to 1207 Bellingham Park Dr, a charming two-story home located in the desirable Parks Edge community. This well-maintained property offers approximately 3,402 square feet of comfortable living space.The home features a functional floor plan with spacious living areas, tile and carpet flooring, and plenty of natural light throughout. The kitchen opens to the main living space, creating a great layout for everyday living and entertaining. Upstairs you’ll find a generously sized game room with a pool table, bedrooms and well-appointed bathrooms designed for comfort and convenience. Garage equipped with fridge and TV. The property offers a private backyard with room for outdoor enjoyment, gardening, or entertaining. Conveniently located near schools, shopping, dining, and major roadways, this home provides easy access to local amenities. Whether you're looking for your first home or an investment property, this home offers comfort, convenience, and value in a growing community.
- Listing Status:
- Active
- Date Added:
- July 17, 2026
- Data Last Updated:
- July 18, 2026 at 1:06AM
- Listing Office:
- Glass House Realty LLC : 832-372-4135
- Listing Agent:
- Tiffany DeLay : 1+504-799-9890
- MLS ID:
- 21234212
- Style: Traditional
- Parking: AttachedGarage Door OpenerDouble-Wide Driveway
- Roofing: Composition
- General: BrickStucco2Slab
- Road/Access: Concrete
- HOA Amenities: ClubhousePlaygroundPool1200.0Annually
- Originating MLS: Houston Association of Realtors
- School District: 19 - Fort Bend
- County: Fort Bend
- Zoning: PARKS EDGE SEC 3BLOCK 1LOT 2AMENDING PLAT NO 15741030010020907
- Fencing: Back Yard
- Water: PublicWater District
- Sewer: Public Sewer
- Source: Houston Association of Realtors
This listing courtesy of Tiffany DeLay , Glass House Realty LLC
Monthly Payment
- Principal & Interest $
- Property Taxes $
- Home Insurance $
- VA Funding Fee $

 New - 20 hours ago