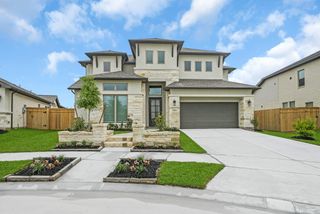
2523 Tradewind Pass Drive, Missouri City, TX 77459
- 4 beds |
- 4 baths |
- 3,035 sqft
 Single-Family Home
  Built in 2021
  8,041sqft lot
 3 car garage
  $198/sqft
  Listed 1 day ago
Property Description
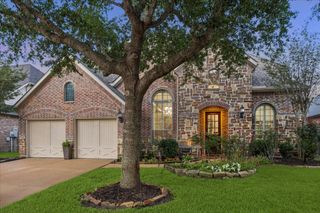
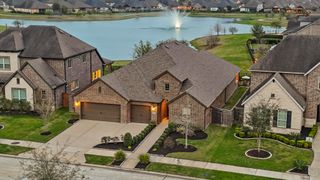
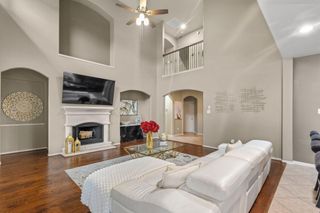
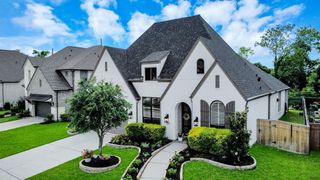
Experience elevated living in this expertly crafted Single Story home w/ 3 Car Garage in Sienna. Newly built by Highland, every detail has been thoughtfully curated. From the striking Exterior to the Breathtaking Interior, this home is a true designer Showpiece! Step inside the Double doors to find extensive hardwood floors, soaring ceilings, upgraded lighting & accents & an array of premium options. Dedicated Study w/ french doors + Media room. Designed for seamless living, the main living flows effortlessly from the Stunning Chef's island kitchen & Dining to the family room w/ floor to ceiling fireplace & glass sliding doors to patio, combining easy indoor/outdoor living. Luxurious primary suite offers a spa-like bath & walk-in closet that connects to the laundry room. Guest suite w/ ensuite bath + two bedrooms w/ Hollywood bath access. Walkin pantry + Mud room. Tesla charger, water filtration system & Tankless water heater. Extended Covered patio overlooks the spacious backyard.
- Listing Status:
- Active
- Date Added:
- July 17, 2026
- Data Last Updated:
- July 18, 2026 at 5:08AM
- Listing Office:
- SADLER REALTY : 281-915-4000
- Listing Agent:
- Jeffrey Sadler : 1+713-628-4487
- MLS ID:
- 58091333
- General: Side YardSprinkler System
- Style: Traditional
- Parking: AttachedOversizedTandemGarage Door Opener
- Roofing: Composition
- Windows: Insulated/Low-E windowsWindow Coverings
- General: Insulation - Blown FiberglassBrickCement Siding1Slab
- HOA Amenities: 1640.0Annually
- Originating MLS: Houston Association of Realtors
- School District: 19 - Fort Bend
- County: Fort Bend
- Zoning: SIENNA SEC 18BLOCK 2LOT 178118180020170907
- Fencing: Back YardFull
- Water: PublicWater District
- Sewer: Public Sewer
- Source: Houston Association of Realtors
This listing courtesy of Jeffrey Sadler , SADLER REALTY
Monthly Payment
- Principal & Interest $
- Property Taxes $
- Home Insurance $
- VA Funding Fee $

 New - 1 day ago