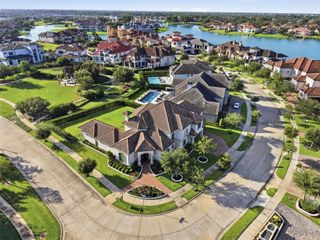
11026 Reflection Cove, Missouri City, TX 77459
- 5 beds |
- 6 baths |
- 5,862 sqft
 Single-Family Home
  Built in 2026
  0.53acre lot
 4 car garage
  $272/sqft
  Listed 2 months ago
Property Description
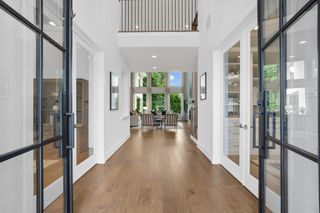
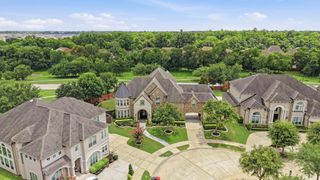
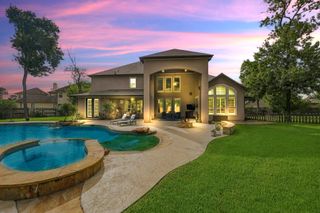
NEW CONSTRUCTION BY PARTNERS IN BUILDING! ESTIMATED COMPLETION DECEMBER 2026! A covered porch welcomes you into a grand foyer with soaring ceilings, flanked by a private study and formal dining room. The spacious family room flows into the island kitchen and bright breakfast area, with access to a covered patio. The luxurious primary suite features dual vanities, a soaking tub, separate shower, and an oversized walk-in closet with utility room access. A secondary bedroom and game room are also located downstairs. Upstairs, an open loft overlooks the main living areas, while a media room and three additional bedrooms provide space for family and guests. Conveniently located near schools, the Texas Medical Center, Fort Bend Parkway Toll Road, and Highway 6. Enjoy Sienna amenities including Club Sienna, golf, water parks, miles of trails, parks, 10,000+ acres of green space, and nearby shopping, dining, and entertainment.
- Listing Status:
- Active
- Date Added:
- July 17, 2026
- Data Last Updated:
- October 13, 2026 at 7:08PM
- Listing Office:
- Partners In Building : 281-356-5339
- Listing Agent:
- Jimmy Franklin : 1+281-356-5339
- MLS ID:
- 68193801
- General: Sprinkler System
- Style: Contemporary/Modern
- Parking: Attached/Detached Garage
- Roofing: CompositionMetal
- Windows: Insulated/Low-E windows
- General: Spray Foam InsulationStoneStucco2Slab
- Road/Access: Concrete
- HOA Amenities: Fitness CenterGolf CoursePlaygroundPoolSport CourtStocked PondTennis Court(s)Trail(s)1580.0Annually
- Originating MLS: Houston Association of Realtors
- School District: 19 - Fort Bend
- County: Fort Bend
- Zoning: Lot 11 Block 1 Section 50B8118500010110907
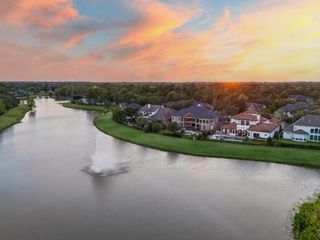
- View: Lake
- Fencing: Back Yard
- Water: Public
- Sewer: Public Sewer
- Source: Houston Association of Realtors
This listing courtesy of Jimmy Franklin , Partners In Building
Monthly Payment
- Principal & Interest $
- Property Taxes $
- Home Insurance $
- VA Funding Fee $

 New - 1 day ago