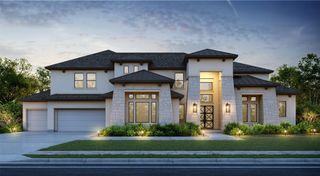
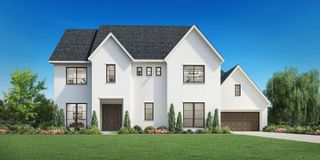
11910 Morning Cove, Missouri City, TX 77459
- 5 beds |
- 7 baths |
- 5,743 sqft
 Single-Family Home
  Built in 2026
  0.4acre lot
 3 car garage
  $244/sqft
  Listed 11 days ago
Property Description
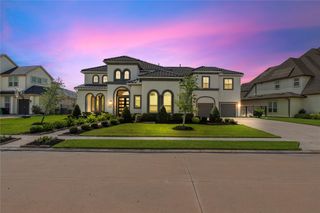
The Balmoral by J. Patrick Homes, the same design as the 2026 TAB Star Award winner for Best Semi-Custom Home in sought-after Sienna. This transitional stucco-and-stone home welcomes you through double wrought-iron and glass doors into a grand foyer with soaring 20' ceilings and a sweeping curved staircase. Just steps up, the elevated home office overlooks the front yard. This 5,743 sq. ft. home offers 5 bedrooms, 5 full and 2 half baths. The family room features 20' ceilings, a floor-to-ceiling stone fireplace and 16' sliding glass doors opening to the covered patio and outdoor kitchen. The gourmet kitchen features custom cabinetry, pot filler, double ovens, 48" commercial-style cooktop, massive walk-in pantry and butler's pantry. The primary suite offers a spa-like bath, freestanding tub, walk-through shower and private flex room nearby. Upstairs, the game room is perfect for gathering, while the media room offers a private retreat. A balcony completes the exceptional upper level.
- Listing Status:
- Active
- Date Added:
- August 13, 2026
- Data Last Updated:
- August 24, 2026 at 8:08PM
- Listing Office:
- J. Patrick Homes : 281-802-9269
- Listing Agent:
- Jared Turner : 1+281-802-9269
- MLS ID:
- 27274386
- General: Sprinkler System
- Style: Contemporary/ModernTraditional
- Parking: AttachedOversized
- Roofing: Composition
- Windows: Insulated/Low-E windows
- General: Batts InsulationBrickStoneStucco2Slab
- Road/Access: ConcreteCurbsGutters
- HOA Amenities: 1580.0Annually
- Originating MLS: Houston Association of Realtors
- School District: 19 - Fort Bend
- County: Fort Bend
- Zoning: Lot 25 / Block 1 / Section 76
- Fencing: Back YardFull
- Water: Water District
- Sewer: Public Sewer
- Source: Houston Association of Realtors
This listing courtesy of Jared Turner , J. Patrick Homes
Monthly Payment
- Principal & Interest $
- Property Taxes $
- Home Insurance $
- VA Funding Fee $