15 Sanctuary Trail, Missouri City, TX 77459
- 5 beds |
- 6 baths |
- 6,734 sqft
 Single-Family Home
  Built in 2013
  0.5acre lot
 4 car garage
  $260/sqft
  Listed 2 months ago
Property Description
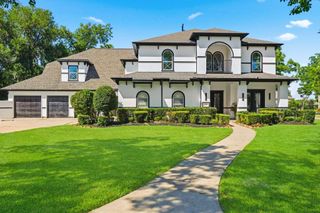
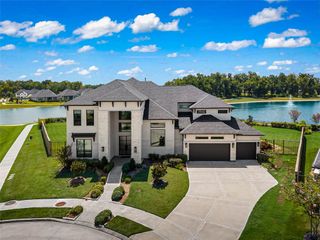
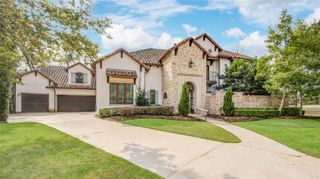
EXQUISITE Mediterranean/Spanish-style estate located within an exclusive gated community offering luxury living on an expansive 21,848 sq ft homesite with stunning golf course and lake views. This custom residence features 5 bedrooms, 5 full bathrooms, 1 powder bath, a private study, gourmet kitchen, wine bar, spacious game room, dedicated media room with bar, and two bedrooms conveniently located downstairs. Exceptional craftsmanship and custom finishes are showcased throughout the home with thoughtfully designed spaces ideal for both everyday living and entertaining. The resort-style backyard retreat includes a sparkling pool and spa, expansive outdoor kitchen and living areas, lush green space, private dog run, and serene views of the golf course and lake. Additional highlights include a spacious 4-car garage, perfectly planned laundry room, whole house generator, and beautifully designed indoor-outdoor flow throughout the property.
- Listing Status:
- Active
- Date Added:
- June 12, 2026
- Data Last Updated:
- August 25, 2026 at 3:08PM
- Listing Office:
- Arriaga Realty LLC : 713-557-3445
- Listing Agent:
- Abigail Arriaga : 1+281-908-8777
- MLS ID:
- 88752037
- General: Back Green SpaceOutdoor KitchenSide YardSprinkler SystemSpa/Hot Tub
- Style: MediterraneanSpanish
- Pool: GuniteHeatedIn GroundPool With Hot Tub Attached
- Parking: AttachedOversizedGarage Door OpenerCircular Driveway
- Roofing: Tile
- Windows: Insulated/Low-E windowsWindow Coverings
- General: Stucco2Slab
- Road/Access: Concrete
- HOA Amenities: Controlled AccessGarbage Service4989.0Annually
- Originating MLS: Houston Association of Realtors
- School District: 19 - Fort Bend
- County: Fort Bend
- Zoning: Sienna Village Of Waters Lake Sec 11BLOCK 1Lot 48135110010040907
- View: Water View
- Fencing: Back YardFull
- Water: Water District
- Sewer: Public Sewer
- Source: Houston Association of Realtors
This listing courtesy of Abigail Arriaga , Arriaga Realty LLC
Monthly Payment
- Principal & Interest $
- Property Taxes $
- Home Insurance $
- VA Funding Fee $