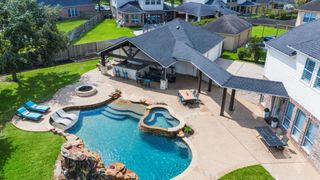
1510 Ashwood Run Court, Missouri City, TX 77459
- 5 beds |
- 6 baths |
- 4,428 sqft
 Single-Family Home
  Built in 2026
  10,023sqft lot
 3 car garage
  $197/sqft
  Listed 12 days ago
Property Description
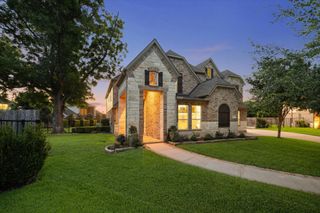
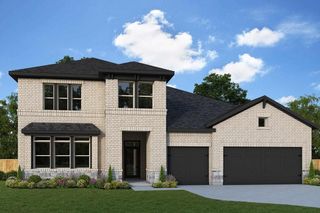
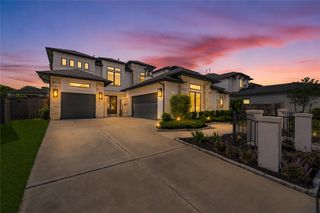
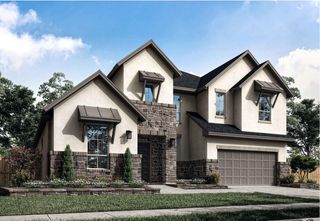
Private courtyard. Front porch leads to welcoming two-story entry with 20-foot ceilings framed by a home office with French doors and a circular staircase. Two-story family room with soaring 21-foot ceiling features a fireplace and sliding glass doors. Island kitchen with a spice cabinet, built-in seating space offers a generous walk-in pantry and a butler's pantry that leads to the formal dining room. Morning area with a curved wall of windows just off the kitchen. Private primary suite with a curved wall of windows. Primary bathroom features a French door entry, dual vanities, freestanding tub, separate glass enclosed shower, linen closet and two walk-in closets. Guest suite with a full bathroom and walk-in closet downstairs. Second floor features additional guest suites with full bathrooms, a game room with a wall of windows and a media room. Utility room offers dual access to the primary bathroom. Covered backyard patio. Mud room. Three-car split garage.
- Listing Status:
- Pending
- Date Added:
- June 24, 2026
- Data Last Updated:
- July 6, 2026 at 7:08AM
- Listing Office:
- Perry Homes Realty, LLC : 713-948-6666
- Listing Agent:
- Lee Jones : 1+713-948-6666
- MLS ID:
- 70857068
- General: Formal Entry/FoyerHigh CeilingsPrewired for Alarm System2 Bedrooms Down3 Bedrooms UpEn-Suite BathPrimary Bed - 1st FloorWalk-In Closet(s)
- Rooms: Breakfast RoomButlers PantryEntryFamily RoomFormal DiningGameroom UpOfficeMedia RoomUtility Room
- Appliances: ENERGY STAR Qualified AppliancesDisposalFreestanding OvenGas OvenMicrowaveGas CooktopGas RangeDishwasher
- Laundry: Electric Dryer HookupWasher Hookup
- Flooring: CarpetTileWood
- A/C: Ceiling Fan(s)Electric
- Heating: Natural GasZoned
- Fireplace: FireplaceFireplaces: 1
- Eco/Green Feature: ThermostatLightingHVACOther Energy Features
- General: Sprinkler System
- Style: Traditional
- Parking: AttachedTandemGarage Door Opener
- Roofing: Composition
- Windows: Insulated/Low-E windows
- General: StoneStucco2Slab
- Road/Access: Curbs
- HOA Amenities: Basketball CourtClubhouseDog ParkParkPlaygroundSport CourtTennis Court(s)Trail(s)1543.0Annually
- Originating MLS: Houston Association of Realtors
- School District: 19 - Fort Bend
- County: Fort Bend
- Zoning: Sienna Sec 59BLOCK 1Lot 358118590010350907
- Fencing: Back Yard
- Water: Public
- Sewer: Public Sewer
- Source: Houston Association of Realtors
This listing courtesy of Lee Jones , Perry Homes Realty, LLC
Monthly Payment
- Principal & Interest $
- Property Taxes $
- Home Insurance $
- VA Funding Fee $