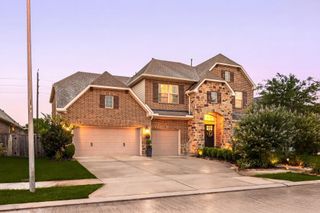
$923,000
2118 Breezy Brook Court, Missouri City, TX 77459
- 4 beds |
- 5 baths |
- 4,033 sqft
 Single-Family Home
  Built in 2026
  0.28acre lot
 3 car garage
  $229/sqft
  Listed 1 month ago
Property Description
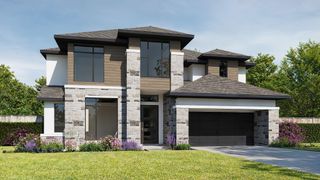
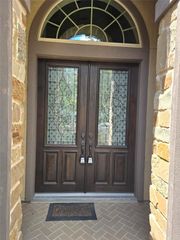
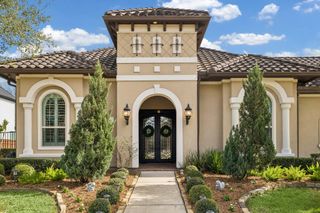
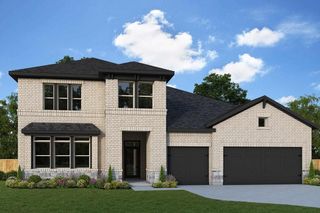
MLS# 82499972 - Built by Toll Brothers - Mar 2027 completion! ~ From the moment you arrive, this Fresno plan makes a statement with its all-stucco Mediterranean exterior and stone detailing. Inside, open-concept living meets elevated design—wood floors, a soaring greatroom and seamless flow to the covered patio for indoor-outdoor living. The kitchen is built for both everyday life and entertaining with JennAir appliances, double ovens, a large island, butlers pantry and a wine room. Private primary suite with ultra shower, spacious secondary ensuite bedrooms, media room, office and flexible spaces give everyone their place. Luxury function, and style—all in one.
- Listing Status:
- Active
- Date Added:
- June 2, 2026
- Data Last Updated:
- July 6, 2026 at 7:08AM
- Listing Office:
- HomesUSA.com : 888-872-6006
- Listing Agent:
- Ben Caballero : 1+888-872-6006
- MLS ID:
- 82499972
- General: Sprinkler System
- Style: Mediterranean
- Parking: Automatic GateAttachedTandem
- Roofing: Composition
- Windows: Insulated/Low-E windows
- General: Batts InsulationInsulation - Blown CelluloseCement SidingStoneStucco1Slab
- HOA Amenities: 1543.0Annually
- Originating MLS: Houston Association of Realtors
- School District: 19 - Fort Bend
- County: Fort Bend
- Zoning: TB 7434-102L11 B1
- Fencing: Back Yard
- Water: Public
- Sewer: Public Sewer
- Source: Houston Association of Realtors
This listing courtesy of Ben Caballero , HomesUSA.com
Monthly Payment
$Est. Payment
- Principal & Interest $
- Property Taxes $
- Home Insurance $
- VA Funding Fee $