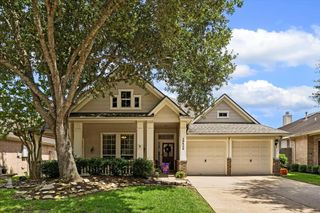
6343 Bain Drive, Missouri City, TX 77459
- 3 beds |
- 2 baths |
- 2,005 sqft
 Single-Family Home
  Built in 2010
  8,934sqft lot
 2 car garage
  $190/sqft
  Listed 3 days ago
Property Description
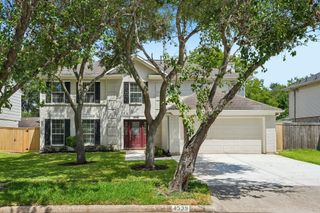
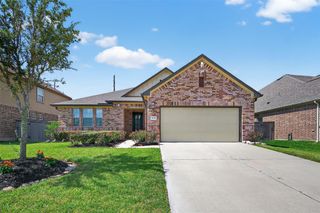
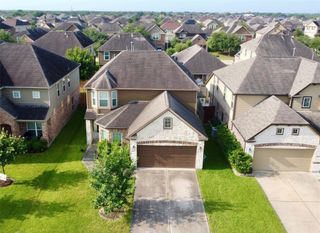
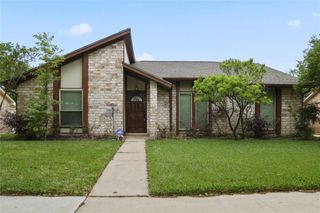
Well maintained 1 story brick home nestled on a cul de sac with an extended 2 car garage. Entering the home, you are welcomed by high ceilings, crown molding, and tile flooring flowing throughout the main living areas. To the right, you will find the formal dining room, perfect for entertaining. Toward the back of the home, the spacious kitchen features granite countertops, under cabinet lighting, stainless steel appliances, and a large island with breakfast bar overlooking the dining and living areas. Living room offers a new gas fireplace, wired surround sound speakers, and large windows providing plenty of natural light. Stunning primary suite includes an ensuite bath with double sinks, a soaking tub, separate shower, and walk in closet. 2 additional bedrooms share a full bath that is wheelchair accessible. Heading out to the backyard, you will find a covered patio, lush landscaping, and a fully fenced yard. Roof replaced approximately 3/5 years ago and washer and dryer included.
- Listing Status:
- Active
- Date Added:
- July 9, 2026
- Data Last Updated:
- July 12, 2026 at 3:09PM
- Listing Office:
- CB&A, Realtors-Katy : 832-678-4770
- Listing Agent:
- Jessica Bosworth : 1+346-210-8261
- MLS ID:
- 58101361
- General: Side Yard
- Style: Traditional
- Parking: Attached
- Roofing: Composition
- General: Brick1Slab
- Road/Access: ConcreteCurbs
- HOA Amenities: ClubhouseControlled AccessFitness CenterGolf CourseJogging PathPickleball CourtPicnic AreaPlaygroundPoolSport CourtTennis Court(s)Trail(s)1580.0Annually
- Originating MLS: Houston Association of Realtors
- School District: 19 - Fort Bend
- County: Fort Bend
- Zoning: SIENNA VILLAGE OF ANDERSON SPRINGS SEC 8BLOCK 1LOT 548131080010540907
- Fencing: Back YardFull
- Water: Water District
- Source: Houston Association of Realtors
- Exclusions: Refrigerator
This listing courtesy of Jessica Bosworth , CB&A, Realtors-Katy
Monthly Payment
- Principal & Interest $
- Property Taxes $
- Home Insurance $
- VA Funding Fee $

 New - 1 day ago