7007 Sentinel Falls, Missouri City, TX 77459
- 5 beds |
- 5 baths |
- 4,803 sqft
 Single-Family Home
  Built in 2016
  0.32acre lot
 3 car garage
  $219/sqft
  Listed 1 year ago
Property Description
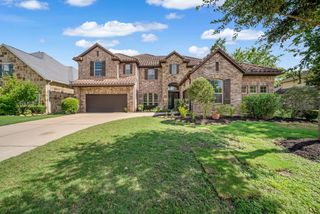
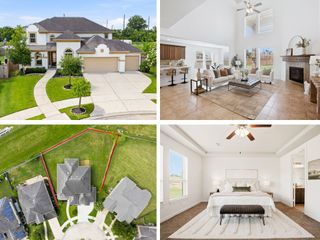
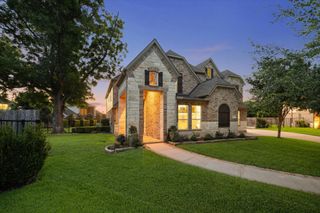
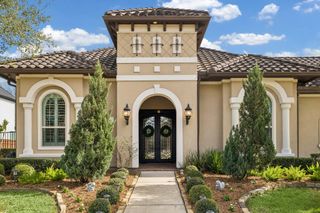
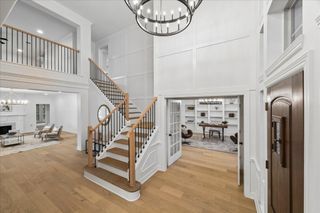
Stunning cul-de-sac home with lake view! Stucco and stone exterior with classic clay tile roof. Richly stained, updated front door opens to a spacious layout ideal for family living and entertaining. Kitchen features double ovens, gas cooktop, refrigerator included, and opens to family room. Private study at front of home. Two first-floor bedroom suites are split for privacy—perfect for guests or multi-gen living. Upstairs gameroom plus 3 additional bedrooms and baths. Backyard is an entertainer’s dream with outdoor kitchen, basketball court, and lake view with timed spray feature. 3-car tandem garage. Community amenities include golf course, pool, splash pad, tennis & pickleball courts. Don't miss the opportunity to make this your Home Sweet Home!
- Listing Status:
- Pending
- Date Added:
- June 26, 2025
- Data Last Updated:
- July 6, 2026 at 7:08AM
- Listing Office:
- THE Realty Partnership, LLC : 832-539-7554
- Listing Agent:
- Patricia Britt : 1+281-627-1785
- MLS ID:
- 84564094
- General: Formal Entry/FoyerHigh Ceilings1 Bedroom Down - Not Primary BREn-Suite BathPrimary Bed - 1st FloorWalk-In Closet(s)
- Rooms: 1 Living AreaEntryFamily RoomFormal DiningGameroom UpOfficeLiving Area - 1st FloorUtility Room
- Appliances: DisposalDryer IncludedRefrigerator IncludedWasher IncludedWater SoftenerDouble OvenElectric OvenMicrowaveGas CooktopDishwasher
- Laundry: Gas Dryer HookupWasher Hookup
- Flooring: Engineered WoodStoneTile
- A/C: Ceiling Fan(s)Electric
- Heating: Natural Gas
- Fireplace: GasGas LogFireplaceFireplaces: 1
- Eco/Green Feature: Attic VentsThermostatHVAC
- General: Outdoor KitchenSprinkler System
- Style: Traditional
- Parking: AttachedTandemGarage Door Opener
- Roofing: Tile
- Windows: Insulated/Low-E windowsWindow Coverings
- General: StoneStucco2Slab
- Road/Access: ConcreteCurbs
- HOA Amenities: Basketball CourtClubhouseDog ParkFitness CenterGolf CourseJogging PathParty RoomPickleball CourtPicnic AreaPlaygroundPondPoolSplash PadSport CourtTennis Court(s)1543.0Annually
- Originating MLS: Houston Association of Realtors
- School District: 19 - Fort Bend
- County: Fort Bend
- Zoning: SIENNA VILLAGE OF ANDERSON SPRINGS SEC 15-A PRP NO 1BLOCK8131950010040907
- Fencing: Back Yard
- Water: Public
- Sewer: Public Sewer
- Source: Houston Association of Realtors
This listing courtesy of Patricia Britt , THE Realty Partnership, LLC
Monthly Payment
- Principal & Interest $
- Property Taxes $
- Home Insurance $
- VA Funding Fee $

 New - 2 days ago