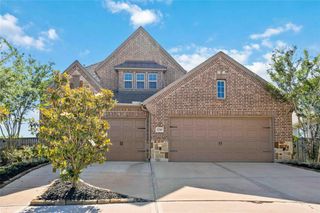
8718 Azalea Crossing Court, Missouri City, TX 77459
- 5 beds |
- 5 baths |
- 3,800 sqft
 Single-Family Home
  Built in 2026
  10,672sqft lot
 3 car garage
  $189/sqft
  Listed 10 days ago
Property Description
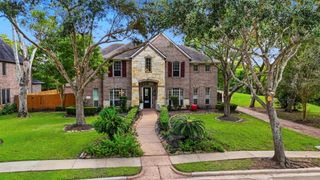
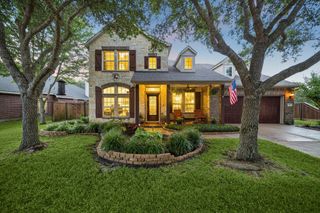
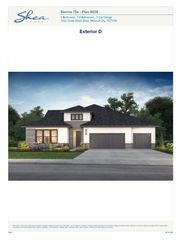
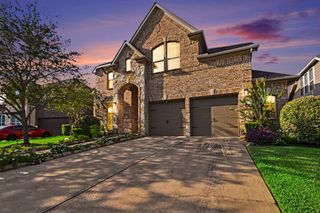
Westin Homes NEW Construction (Dawson, Elevation CN) CURRENTLY BEING BUILT Impressive two-story home with 5 bedrooms and 4.5 bathrooms, thoughtfully designed for both comfort and style. The main level features a spacious family room, elegant dining room, private study, and a gourmet island kitchen that opens seamlessly to the living space. The luxurious primary suite offers dual walk-in closets, while a secondary bedroom on the first floor provides added convenience. Upstairs, you'll find three secondary bedrooms, two bathrooms, a sprawling game room and private media room, perfect for entertaining. Outdoor living is elevated with a covered patio, complemented by a 3-car garage. Located in Sienna Plantation, residents enjoy over 100 acres of parks, miles of trails, waterparks, Sienna Golf Club, stables, Sienna Sports Park and Club Sienna. With access to shopping, dining, and professional services, Sienna offers lifestyle and convenience. Stop by the Westin Homes sales office today!
- Listing Status:
- Active
- Date Added:
- August 14, 2026
- Data Last Updated:
- August 24, 2026 at 9:06PM
- Listing Office:
- Westin Homes : 281-674-9552
- Listing Agent:
- Tammy Fruge : 1+281-674-9552
- MLS ID:
- 10709802
- Style: Traditional
- Parking: Attached
- Roofing: CompositionEnergy Star/Reflective Roof
- Windows: Insulated/Low-E windows
- General: Batts InsulationInsulation - Blown FiberglassBrickCement SidingStone2Slab
- HOA Amenities: 1428.0Annually
- Originating MLS: Houston Association of Realtors
- School District: 19 - Fort Bend
- County: Fort Bend
- Zoning: LOT 10 BLOCK 28119140020100907
- Water: Water District
- Source: Houston Association of Realtors
This listing courtesy of Tammy Fruge , Westin Homes
Monthly Payment
- Principal & Interest $
- Property Taxes $
- Home Insurance $
- VA Funding Fee $

 New - 16 hours ago