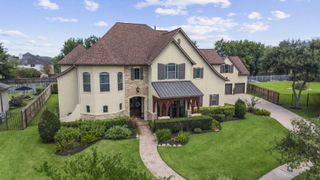
9907 Regal Bend Drive, Missouri City, TX 77459
- 5 beds |
- 5 baths |
- 4,739 sqft
 Single-Family Home
  Built in 2021
  0.29acre lot
 3 car garage
  $226/sqft
  Listed 18 days ago
Property Description
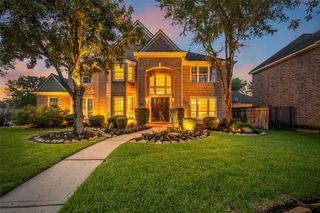
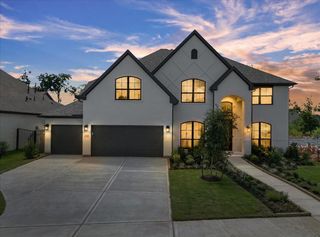
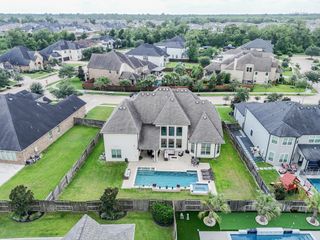
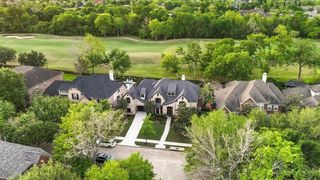
Beautifully designed home on a quiet cul-de-sac in the prestigious Golf Course community of Sienna featuring 5 bedrooms, including a guest suite on the 1st floor. The open concept layout showcases modern touches throughout the home with wood-like tile, a dramatic 2 story family room with a tiled fireplace wall & floating shelves on each side, Fabulous Kitchen with Electrolux appliances, pot filler, porcelain waterfall island w/ table extension, water filtration system & more. A study with Plantation Shutters, Dining Area looking out into the courtyard, Primary Bedroom Suite w/ soaking tub & seamless shower w/ 2 waterfall heads, 2 LED mirrors & floor to ceiling subway tile. 2nd floor 3 Large bedrooms, Media room turned home gym & large Game room. The resort style backyard is perfect for entertaining & offers a Pool/spa with bubblers, waterfall, tanning deck, outdoor kitchen (grill, griddle, fridge, storage & sink) speakers, fans, firepit & plenty of greenspace left. See Highlight sheet!
- Listing Status:
- Active
- Date Added:
- August 6, 2026
- Data Last Updated:
- August 24, 2026 at 11:08PM
- Listing Office:
- Team Riddle Realty : 713-540-0608
- Listing Agent:
- Linda Riddle : 1+281-658-4393
- MLS ID:
- 96969124
- General: Outdoor KitchenSide YardSprinkler SystemSpa/Hot Tub
- Style: Contemporary/ModernOtherTraditional
- Pool: GuniteHeatedIn GroundPool With Hot Tub AttachedSalt Water
- Parking: AttachedTandemGarage Door OpenerDouble-Wide Driveway
- Roofing: Composition
- Windows: Insulated/Low-E windowsWindow Coverings
- General: Spray Foam InsulationBrickStoneStucco2Slab
- Road/Access: ConcreteCurbsGutters
- HOA Amenities: Basketball CourtClubhouseDog ParkFitness CenterGolf CourseJogging PathParkParty RoomPickleball CourtPicnic AreaPlaygroundPondPoolSplash PadSport CourtTennis Court(s)Trail(s)1580.0Annually
- Originating MLS: Houston Association of Realtors
- School District: 19 - Fort Bend
- County: Fort Bend
- Zoning: SIENNA PLANTATION SEC 34ABLOCK 1LOT 188119340010180907
- Fencing: Back Yard
- Water: PublicWater District
- Sewer: Public Sewer
- Source: Houston Association of Realtors
- Exclusions: See Agent
This listing courtesy of Linda Riddle , Team Riddle Realty
Monthly Payment
- Principal & Interest $
- Property Taxes $
- Home Insurance $
- VA Funding Fee $

 New - 2 days ago