25084 Chisos Bend, Montgomery, TX 77316
- 5 beds |
- 8 baths |
- 5,980 sqft
 Single-Family Home
  Built in 2026
  1.5acre lot
 4 car garage
  $368/sqft
  Listed 2 months ago
Property Description
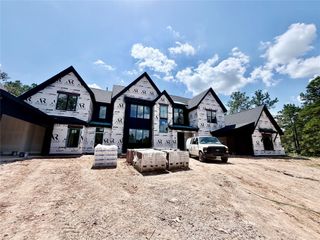
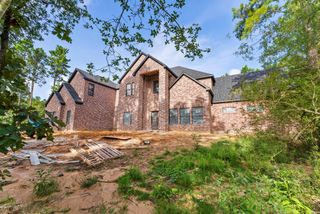
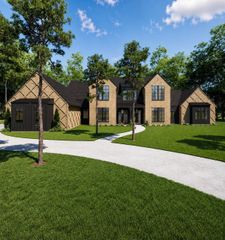
Experience refined luxury in this extraordinary custom estate nestled on 1.5 acres in the prestigious High Meadow West. A breathtaking 23' vaulted foyer and grand living room welcome you with abundant natural light, while 12' ceilings throughout the first floor create an exceptional sense of scale. The luxurious primary retreat offers a spa-inspired bath and spacious walk-in closet, complemented by a private first-floor guest suite. Designer appointments will include floating stairs, sleek glass railings, and exquisite Taj Mahal Quartzite countertops on the main level. The gourmet kitchen showcases White Oak cabinetry, under-cabinet lighting, and premium Thermador appliances. Thoughtfully designed for effortless entertaining, the covered patio features a full outdoor kitchen and bath and ample space for a future pool. Built for superior efficiency, this airtight home includes spray foam insulation, 3 dehumidifiers, media room, dry bar, mudroom with dog shower and a 2nd upstairs laundry
- Listing Status:
- Active
- Date Added:
- July 25, 2026
- Data Last Updated:
- October 13, 2026 at 8:08PM
- Listing Office:
- StepStone Realty LLC : 281-783-4534
- Listing Agent:
- Breanna Holzscherer : 1+281-964-7921
- MLS ID:
- 9452217
- General: Outdoor KitchenSprinkler System
- Style: Contemporary/Modern
- Parking: AttachedOversizedGarage Door OpenerDouble-Wide DrivewayElectric Vehicle Charging Station(s)
- Roofing: Composition
- Windows: Insulated/Low-E windows
- General: Spray Foam InsulationStoneStucco2Slab
- HOA Amenities: Clubhouse775.0Annually
- Originating MLS: Houston Association of Realtors
- School District: 36 - Magnolia
- County: Montgomery
- Zoning: S583600 - HIGH MEADOW WEST 01BLOCK 3LOT 17556613
- Water: Public
- Sewer: Aerobic Septic
- Source: Houston Association of Realtors
This listing courtesy of Breanna Holzscherer , StepStone Realty LLC
Monthly Payment
- Principal & Interest $
- Property Taxes $
- Home Insurance $
- VA Funding Fee $