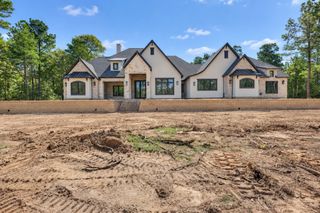
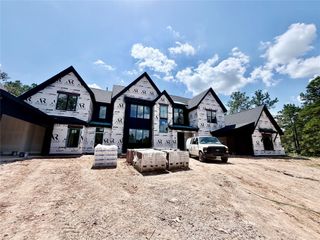
4800 Hawk Canyon Court, Montgomery, TX 77316
- 5 beds |
- 7 baths |
- 6,473 sqft
 Single-Family Home
  Built in 2026
  1.52acre lot
 3 car garage
  $365/sqft
  Listed 3 months ago
Property Description
Experience exceptional luxury custom design by Elevare in this stunning residence. Offering 5-6 spacious bedrooms, 5 full bathrooms and 2 half bath, this extraordinary home seamlessly blends sophisticated elegance with modern functionality. A dramatic floating staircase creates an unforgettable first impression, complemented by a striking wine cellar tucked beneath the stairs. The gourmet chef's kitchen is paired with a fully equipped scullery, providing additional prep space and seamless entertaining while keeping the main kitchen pristine. The home features dedicated utility space on both the 1st and 2nd floors, a private study, an expansive game room pre wired for media surround sound, and a custom built in bar perfect for entertaining. Throughout the home you'll find custom designer lighting, chandeliers, and distinctive stone selections. Step outside to your private outdoor living retreat, complete with a fully built in outdoor kitchen.
- Listing Status:
- Active
- Date Added:
- July 2, 2026
- Data Last Updated:
- October 13, 2026 at 8:08PM
- Listing Office:
- Southern Luxury Realty : 936-449-4141
- Listing Agent:
- Joseph Romano : 1+936-718-2623
- MLS ID:
- 97418127
- General: Outdoor KitchenSprinkler SystemWorkshop
- Style: Traditional
- Parking: AttachedAdditional ParkingGarage Door Opener
- Roofing: Composition
- Windows: Insulated/Low-E windows
- General: Batts InsulationInsulation - Blown FiberglassBrick2Slab
- Road/Access: Asphalt
- HOA Amenities: ClubhouseControlled AccessDog ParkFitness CenterJogging PathParkPickleball CourtPicnic AreaPlaygroundPondPoolTennis Court(s)Trail(s)1000.0Annually
- Originating MLS: Houston Association of Realtors
- School District: 36 - Magnolia
- County: Montgomery
- Zoning: S583600 - High Meadow West 01BLOCK 5Lot 38556686
- Fencing: Back YardFull
- Water: Public
- Sewer: Aerobic SepticSeptic Tank
- Source: Houston Association of Realtors
This listing courtesy of Joseph Romano , Southern Luxury Realty
Monthly Payment
- Principal & Interest $
- Property Taxes $
- Home Insurance $
- VA Funding Fee $