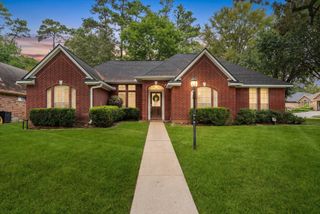
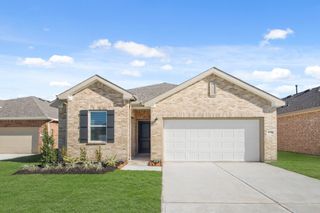
917 Silver Buckle Lane, Montgomery, TX 77356
- 4 beds |
- 3 baths |
- 2,353 sqft
 Single-Family Home
  Built in 2026
  5,641sqft lot
 2 car garage
  $130/sqft
  Listed 1 month ago
Property Description
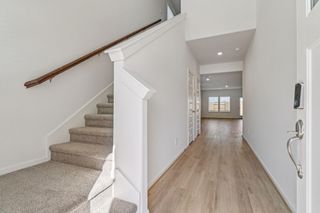
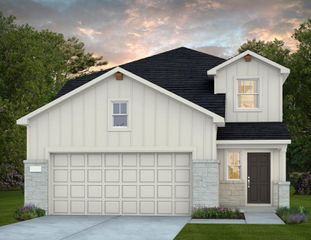
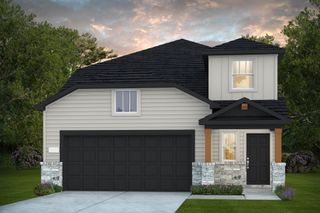
November completion. The 2,353 sq. ft., 4-bedroom, 3-bathroom Monroe floor plan by Centex at Montgomery Bend beautifully incorporates striking Hill Country elevations with a design optimized for generational living. The home features a bright, open-concept main layout that connects the central living space to the kitchen and dining areas, perfect for keeping a busy household connected. Unwind in the huge primary suite designed as a true private retreat, or step outside to enjoy a large backyard with endless possibilities for outdoor fun. Zoned to the highly sought-after Montgomery ISD, this home is nestled in a personal, boutique-style neighborhood that allows you to breathe and relax, while keeping you minutes away from the community's resort pool and weekend dining on Lake Conroe.
- Listing Status:
- Active
- Date Added:
- August 29, 2026
- Data Last Updated:
- October 18, 2026 at 1:06AM
- Listing Office:
- Pulte Homes : 281-609-9327
- Listing Agent:
- Jimmy Franklin : 1+281-609-9327
- MLS ID:
- 39243633
- General: Sprinkler System
- Style: Traditional
- Parking: Attached
- Roofing: CompositionEnergy Star/Reflective Roof
- Windows: Insulated/Low-E windows
- General: Batts InsulationInsulation - Blown FiberglassStoneWood Siding2Slab
- Road/Access: ConcreteCurbsGutters
- HOA Amenities: 1000.0Annually
- Originating MLS: Houston Association of Realtors
- School District: 37 - Montgomery
- County: Montgomery
- Zoning: Lot 15Block 3Section 2813295
- Fencing: Back Yard
- Water: Water District
- Source: Houston Association of Realtors
This listing courtesy of Jimmy Franklin , Pulte Homes
Monthly Payment
- Principal & Interest $
- Property Taxes $
- Home Insurance $
- VA Funding Fee $

 New - 20 hours ago