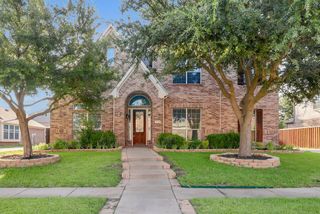
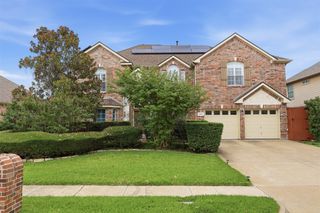
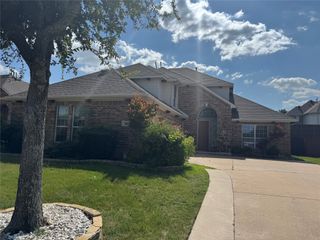
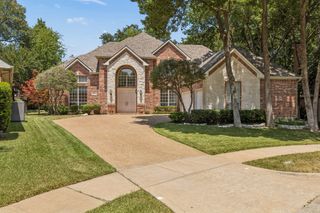
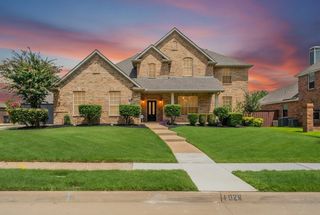
129 Timberbluff Lane, Murphy, TX 75094
- 4 beds |
- 4 baths |
- 4,030 sqft
 Single-Family Home
  Built in 1998
  0.25acre lot
 2 car garage
  $169/sqft
  Listed 2 months ago
Property Description
**NO HOA!** Seller is offering **$5,000 toward buyer closing costs** on this beautifully maintained 4-bedroom, 3.5-bath home filled with natural light, generous living spaces, and thoughtful upgrades throughout. Enjoy peace of mind knowing **many of the home's major systems and costly improvements have already been completed**, including a new roof (2020), HVAC system with smart thermostats and water heater (2021), remodeled primary and secondary bathrooms (2022), and a resurfaced dive pool with rock waterfall (2023). The spacious kitchen is designed for everyday living and entertaining with refinished cabinetry, updated hardware, granite countertops, new gas range, microwave, dishwasher, a large pantry, and hidden storage that may also serve as a storm shelter. Escape to the private first-floor primary suite featuring a cozy bay window sitting area, spa-inspired bath with dual vanities, frameless glass shower, and a custom walk-in closet. Upstairs offers a large game room, an additional living area, three oversized bedrooms, two full baths, and walk-in closets throughout, providing flexibility for multigenerational living, guests, or home offices. Additional highlights include a fully floored attic for exceptional storage, an oversized laundry room with built-in cabinetry, convenient laundry chute, and oversized rooms throughout. Located just minutes from top-rated schools, shopping, dining, and everything Murphy has to offer, this move-in-ready home combines the freedom of **NO HOA**, a resort-style backyard, spacious living, and the confidence of knowing the big-ticket items are already done. This is one you won't want to miss!
- Listing Status:
- Active
- Data Last Updated:
- July 28, 2026 at 7:18AM
- Listing Office:
- Real Broker, LLC : 855-450-0442
- Listing Agent:
- Carol Kahanek :
- MLS ID:
- 21257825

- Style: Detached
- Pool: GuniteHeatedIn GroundPoolPool SweepPool/Spa ComboSalt WaterWater Feature
- Parking: Additional ParkingConcreteDoor-SingleGarageGarage Door OpenerGarage Faces Side
- Roofing: Composition
- Windows: Bay Window(s)
- General: Brick2Slab
- Originating MLS: NTR
- School District: Plano ISD
- County: Collin
- Zoning: TIMBERS NO 5 PHASE I (CMR)BLK KLOT 11R339900K01101
- Utilities: Electricity ConnectedNatural Gas AvailableSewer AvailableWater AvailableCable Available
- Water: Public
- Sewer: Public Sewer
- Source: NTR
- Exclusions: Curtains in the main living roombreakfast area and primary bedroomplus deck boxes by pool.
This listing courtesy of Carol Kahanek , Real Broker, LLC
Monthly Payment
- Principal & Interest $
- Property Taxes $
- Home Insurance $
- VA Funding Fee $

 New - 2 days ago