204 Forest Lane, Murphy, TX 75094
- 4 beds |
- 3 baths |
- 3,019 sqft
 Rental
  Built in 1996
  0.31acre lot
 3 car garage
  $1/sqft
  Listed 1 day ago
Property Description
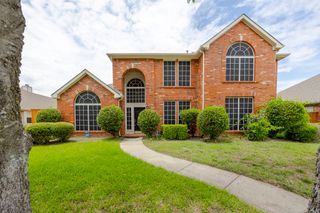
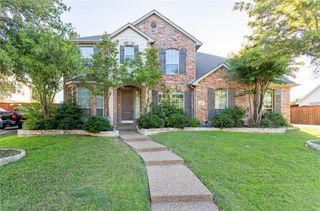
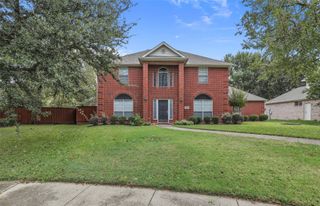
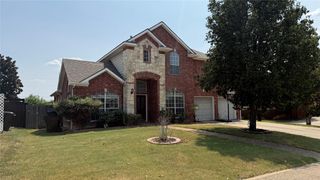
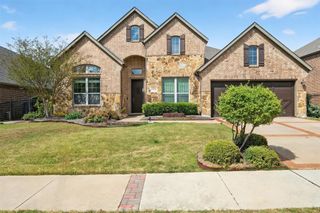
Come check out this spacious and beautifully updated 4-bedroom, 2.5-bathroom home with 3,019 square feet of living space on a large 0.310-acre lot. With plenty of room inside and out, this home is great for families, entertaining, or simply enjoying a little extra space. Inside, you’ll find an open and comfortable living area with updated tile flooring throughout the main common areas. The kitchen has modern finishes and opens right into the living and dining spaces, making it easy to stay connected while cooking or entertaining. The home features generously sized bedrooms and 2.5 updated bathrooms. The primary bedroom is upstairs, giving you some extra privacy, and includes wood laminate floors, a large walk-in closet, and a nicely updated en-suite bathroom. The backyard is where this home really shines! There’s a beautiful sparkling pool that’s perfect for relaxing, having friends over, or enjoying those warm Texas days. Best of all, pool maintenance is included in the monthly lease, so you can enjoy the pool without having to worry about keeping it maintained. The gated driveway and 3-car garage also give you plenty of parking and added privacy. Located in a great neighborhood with easy access to local amenities, this home offers plenty of space, comfort, and convenience. It’s ready to feel like home!
- Listing Status:
- Active
- Data Last Updated:
- August 14, 2026 at 10:19PM
- Listing Office:
- Compass RE Texas, LLC. : 214-814-8100
- Listing Agent:
- Jose Hernandez :
- Contact:
- 214-973-1100
- MLS ID:
- 21354674

- Style: TraditionalDetached
- Pool: FencedGuniteHeatedIn GroundPoolPool/Spa Combo
- Parking: DrivewayGatedParking LotPrivateGarage Faces SideOn Street
- Roofing: Composition
- General: Brick2Slab
- Road/Access: All Weather Road
- Originating MLS: NTR
- School District: Plano ISD
- County: Collin
- Zoning: TIMBERS NO 5 PHASE I (CMR)BLK ELOT 9R339900E00901
- Fencing: Back YardWood
- Utilities: Natural Gas AvailableSewer AvailableSeparate MetersUnderground UtilitiesWater Available
- Water: Public
- Sewer: Public Sewer
- Source: NTR
This listing courtesy of Jose Hernandez , Compass RE Texas, LLC.
 New - 5 hours ago