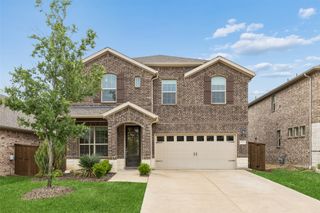
3103 Kingsbury Drive, Richardson, TX 75082
- 5 beds |
- 4 baths |
- 3,476 sqft
 Rental
  Built in 1997
  3,472sqft lot
 3 car garage
  $1/sqft
  Listed 7 hours ago
Property Description
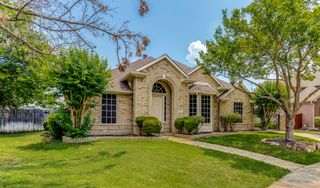
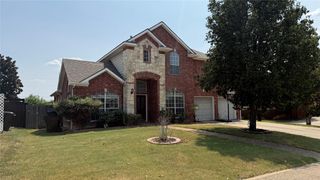
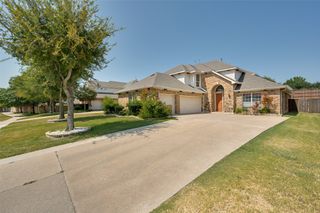
Experience comfort and sophistication in this beautifully updated 5-bedroom, 3.5-bathroom home offering 3,476 sq ft of living space on a spacious 70x125 lot. Nestled in a prime Richardson neighborhood and zoned to highly acclaimed Plano ISD schools, this home combines elegance with convenience. Inside, you'll find brand-new luxury vinyl plank flooring (SPC, 22 mil) throughout—no carpet anywhere. The front yard features a stained fence with a retaining wall, enhancing curb appeal. The spacious layout includes a downstairs primary suite and an additional first-floor bedroom, formal dining and living areas, and a grand entry with soaring ceilings. Upstairs offers a game room for added flexibility. The bright, open kitchen features a central island, a curved staircase, and French doors separating the living and kitchen areas. All windows are fitted with sunscreens, and the 3-car garage comes equipped with built-in storage. Enjoy the expansive backyard—perfect for entertaining or unwinding in privacy. Home is available immediately. Pets are welcome and considered case by case ($600 non - refundable per pet). HOA is paid by owners. Need to bring Washer-Dryer-Refrigerator. No housing vouchers, no section 8. Mention your broker name and number in online application if applicable. Qualifying criteria Deposit determined by Credit Score. $65 per adult application fee.
- Listing Status:
- Active
- Data Last Updated:
- August 14, 2026 at 11:20PM
- Listing Office:
- VP Realty Services : 817-874-3536
- Listing Agent:
- Viren Shah :
- Contact:
- 214-597-0294
- MLS ID:
- 21353807

- Style: TraditionalDetached
- Pool: None
- Parking: Alley AccessGarageGarage Door Opener
- Roofing: ShingleShake
- General: BrickConcreteRockStoneWood Siding1Slab
- HOA Amenities: All FacilitiesAssociation Management
- Originating MLS: NTR
- School District: Plano ISD
- County: Collin
- Zoning: CREEK HOLLOW ESTATES PHASE II (CRC)BLK JLOT 14R335000J01401
- Fencing: FencedWood
- Utilities: Sewer AvailableWater AvailableCable Available
- Water: Public
- Sewer: Public Sewer
- Source: NTR
This listing courtesy of Viren Shah , VP Realty Services
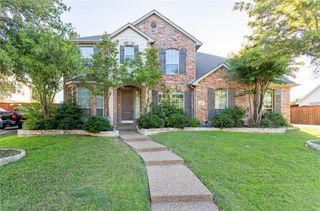
 New - 1 day ago