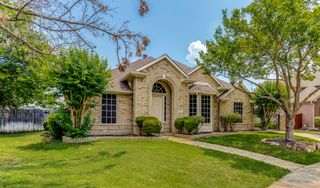
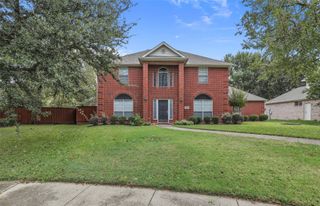
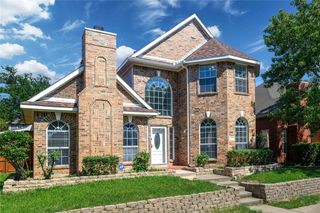
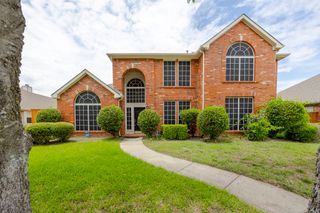
413 Brookmere Lane, Murphy, TX 75094
- 4 beds |
- 4 baths |
- 3,169 sqft
 Rental
  Built in 2004
  0.25acre lot
 2 car garage
  $1/sqft
  Listed 1 day ago
Property Description
Well kitchen featuring granite countertops, a large island, an oversized walk-in pantry, and abundant cabinet space—perfect for the chef in the family. Wood floors extend throughout the home, including the staircase. The spacious living area showcases elegant built-ins, crown molding, soaring ceilings, and expansive windows that fill the space with natural light. The downstairs primary suite features beautiful crown molding. Upstairs, enjoy a game room and media room with theater lighting and tiered, step-down seating. Generously sized secondary bedrooms offer walk-in closets. The home also includes a whole-house water filtration system. Home is available September 20th, 2026. Pets are welcome and considered case by case ($600 non - refundable per pet). HOA is paid by owners. Need to bring Washer-Dryer-Refrigerator. No housing vouchers, no section 8. Mention your broker name and number in online application if applicable. Qualifying criteria Deposit determined by Credit Score. $65 per adult application fee.
- Listing Status:
- Active
- Data Last Updated:
- August 14, 2026 at 10:19PM
- Listing Office:
- VP Realty Services : 817-874-3536
- Listing Agent:
- Viren Shah :
- Contact:
- 214-597-0294
- MLS ID:
- 21359121

- Style: TraditionalDetached
- Pool: None
- Parking: Door-SingleGarageGarage Door Opener
- Roofing: Composition
- General: BrickBlockRockStoneWood Siding2
- HOA Amenities: All FacilitiesAssociation Management
- Originating MLS: NTR
- School District: Wylie ISD
- County: Collin
- Zoning: MAXWELL CREEK NORTH PHASE 4 (CMR)BLK RLOTR475300R00201
- Fencing: FencedWood
- Utilities: Sewer AvailableWater Available
- Water: Public
- Sewer: Public Sewer
- Source: NTR
This listing courtesy of Viren Shah , VP Realty Services
 New - 6 hours ago