522 Oakhurst Drive, Murphy, TX 75094
- 4 beds |
- 4 baths |
- 4,045 sqft
 Single-Family Home
  Built in 2004
  0.25acre lot
 3 car garage
  $169/sqft
  Listed 1 month ago
Property Description
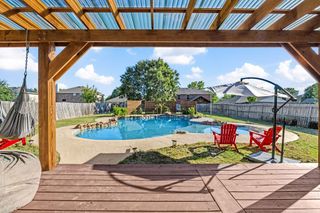
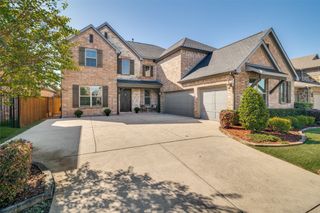
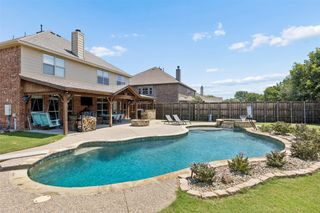
Welcome to your ideal residence located in the highly sought-after Plano ISD. The downstairs area includes a spacious primary suite that overlooks a stunning backyard, an open-concept eat-in kitchen, a formal dining room, a family room, and a study featuring a distinctive two-story ceiling along with a full secondary bathroom. On the upper level, you will discover three generously sized bedrooms, two full bathrooms, a large game room, and a pre-wired media room. The main floor showcases hardwood flooring and new carpeting, complemented by plantation shutters at the front of the house. The expansive kitchen is equipped with granite countertops, a sizable island that accommodates seating, double ovens, a separate built-in microwave, a gas cooktop, a walk-in pantry, and a new dishwasher. Additionally, there is a three-car garage with built-in storage. The backyard oasis presents seating areas paved with flagstone. roof, gutters, and siding in 2016; HVAC systems in 2019; and one hot water heater in 2021; and another hot water heater in 2026.
- Listing Status:
- Active
- Data Last Updated:
- October 13, 2026 at 7:21AM
- Listing Office:
- DHS Realty : 972-979-8413
- Listing Agent:
- Syed Ahmed :
- MLS ID:
- 21366022

- General: Rain GuttersCommunity
- Style: TraditionalDetached
- Pool: NoneCommunity
- Parking: CoveredGarageGarage Door OpenerGarage Faces Side
- Roofing: Composition
- General: Brick2Slab
- HOA Amenities: All Facilities400.0Annually
- Originating MLS: NTR_NTREIS
- School District: Plano ISD
- County: Collin
- Zoning: AVIARY PHASE 3 (CMR)BLK NLOT 4R820100N00401
- Fencing: Wood
- Utilities: Sewer AvailableCable Available
- Sewer: Public Sewer
- Source: NTR_NTREIS
This listing courtesy of Syed Ahmed , DHS Realty
Monthly Payment
- Principal & Interest $
- Property Taxes $
- Home Insurance $
- VA Funding Fee $

 New - 19 hours ago