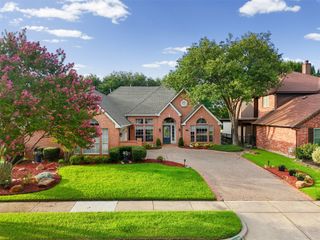
708 Summer Place, Murphy, TX 75094
- 3 beds |
- 2 baths |
- 2,359 sqft
 Single-Family Home
  Built in 1981
  0.57acre lot
 3 car garage
  $265/sqft
  Listed 4 days ago
Property Description
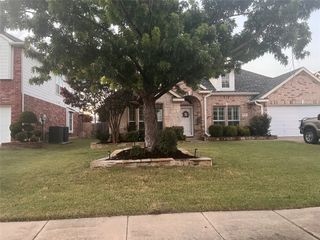
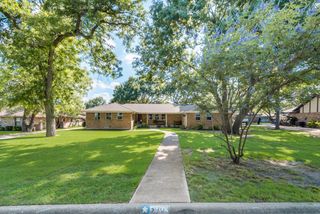
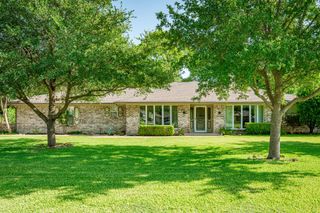
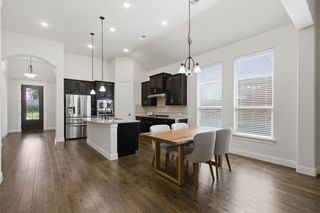
Welcome to 708 Summer Place — Murphy, TX 75094. Tucked away on a sprawling half-acre lot in the heart of Murphy, this beautifully updated 3-bedroom, 2-bath home offers the rare combination of space, privacy, and modern upgrades that today's buyers are searching for. Face the Texas summer heat with a smile - The AC was just replaced in 2026! Step inside and be greeted by hardwood floors and a warm, neutral color palette that flows seamlessly throughout, creating a timeless backdrop ready for any style of décor. The recently renovated kitchen is the heart of the home, featuring thoughtful updates that make cooking and entertaining a pleasure. The fully updated primary bath offers a spa-like retreat where every detail has been carefully considered. With over 2,300 square feet of living space, there's room for everyone — and the opportunities don't stop at the back door. Car enthusiasts, hobbyists, and work-from-home professionals will love the detached 3-car garage with a private office, offering flexibility that is truly hard to find. A 2-car carport provides even more covered parking for guests, boats, or extra vehicles. The expansive lot gives you the outdoor freedom rarely found in today's market — with room to entertain, garden, or simply enjoy the Texas sky in your own backyard. All of this in Murphy, known for its top-rated Wylie ISD schools, friendly neighborhoods, and convenient access to Hwy 75 and the George Bush Tollway. This one checks every box. Come see it before it's gone.
- Listing Status:
- Active
- Data Last Updated:
- July 28, 2026 at 7:18AM
- Listing Office:
- Ebby Halliday Realtors : 972-608-0300
- Listing Agent:
- Debby Lane :
- MLS ID:
- 21318764

- General: Private YardRain Gutters
- Style: RanchTraditionalDetached
- Pool: None
- Parking: Additional ParkingDetached CarportDrivewayElectric GateGarageGarage Door OpenerOversizedGarage Faces Side
- Roofing: Composition
- General: Brick1Slab
- Originating MLS: NTR
- School District: Wylie ISD
- County: Collin
- Zoning: TRAVIS ESTATES (CMR)BLK BLOT 10R109200201001
- Fencing: Chain LinkGateWoodWrought Iron
- Utilities: Sewer AvailableWater AvailableCable Available
- Water: Public
- Sewer: Public Sewer
- Source: NTR
This listing courtesy of Debby Lane , Ebby Halliday Realtors
Monthly Payment
- Principal & Interest $
- Property Taxes $
- Home Insurance $
- VA Funding Fee $

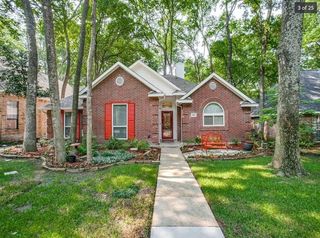
 New - 12 hours ago