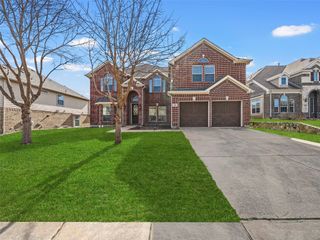
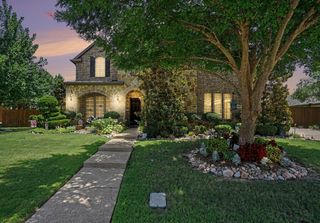
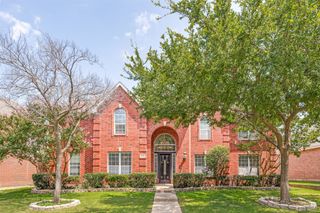
716 Ashley Place, Murphy, TX 75094
- 5 beds |
- 5 baths |
- 4,328 sqft
 Single-Family Home
  Built in 2004
  0.33acre lot
 3 car garage
  $196/sqft
  Listed 2 days ago
Property Description
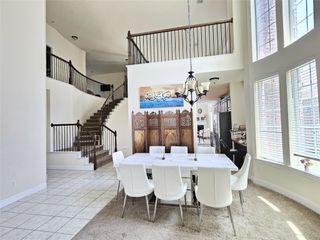
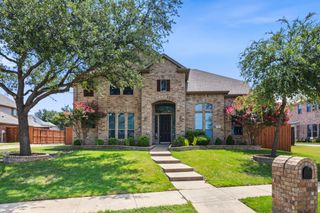
Welcome to this beautifully updated, turn key 5 bedroom, 4.5 bath home nestled on a rare creek lot with a private wooded greenbelt backdrop. Completely rebuilt in 2021, this exceptional home combines modern construction with luxurious finishes and thoughtful design throughout. Inside, you'll find soaring 10 foot ceilings, hand scraped white oak hardwood floors, abundant natural light, and an open concept layout perfect for everyday living and entertaining.The chef's kitchen is a true centerpiece, featuring quartz countertops, Bosch and KitchenAid appliances, double ovens, a five burner gas cooktop, wine cooler, oversized island, and a spacious walk in pantry. The inviting living room showcases a gas fireplace and expansive windows overlooking the beautifully landscaped backyard.The private primary suite offers a spa inspired bath with a freestanding soaking tub, oversized walk in shower with spa jets, and a custom walk in closet. Upstairs, you'll find a large game or media room with a wet bar, three spacious secondary bedrooms, and a versatile flex room. Step outside to enjoy two covered patios, a custom water feature, professional landscaping and lighting, mature trees, lush Zoysia grass, and peaceful greenbelt views. Additional highlights include a newer roof, newer HVAC system, energy efficient windows, and added attic insulation for year round comfort and efficiency. Conveniently located near major highways, shopping, dining, and entertainment, this exceptional Murphy home offers luxury, privacy, modern construction, and true move-in-ready convenience.
- Listing Status:
- Active
- Data Last Updated:
- July 12, 2026 at 12:19PM
- Listing Office:
- Compass RE Texas, LLC : 469-210-8288
- Listing Agent:
- Ryan Luks :
- MLS ID:
- 21318045

- General: LightingOtherStorage
- Style: PrairieDetached
- Pool: NoneCommunity
- Parking: Garage Faces Side
- Roofing: Composition
- General: BrickRockStone2Slab
- HOA Amenities: Association Management790.0Annually
- Originating MLS: NTR
- School District: Plano ISD
- County: Collin
- Zoning: WINDY HILL FARMS PHASE 1 (CMR)BLK FLOT 3R406700F00301
- Fencing: MetalWood
- Utilities: Sewer AvailableWater AvailableCable Available
- Water: Public
- Sewer: Public Sewer
- Source: NTR
- Exclusions: Sellers personal property
This listing courtesy of Ryan Luks , Compass RE Texas, LLC
Monthly Payment
- Principal & Interest $
- Property Taxes $
- Home Insurance $
- VA Funding Fee $

 New - 1 day ago