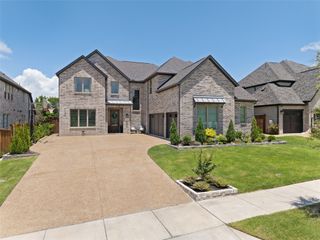
458 Whitewing Lane, Murphy, TX 75094
- 5 beds |
- 6 baths |
- 4,378 sqft
 Single-Family Home
  Built in 2012
  0.28acre lot
 3 car garage
  $194/sqft
  Listed 2 days ago
Property Description
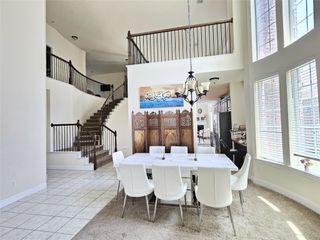
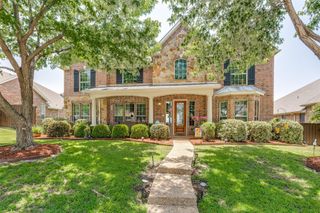
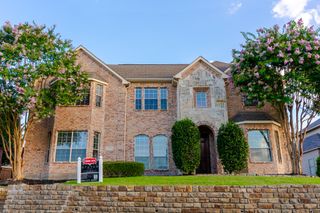
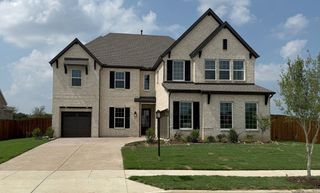
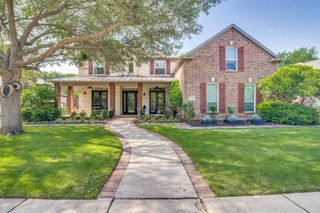
Experience timeless elegance in this exceptional Standard Pacific home located in the highly sought after Maxwell Creek community and award winning Wylie ISD. This impeccably maintained two-story home offers 5 bedrooms, 5.5 bathrooms, a private executive office, game room, tiered media room, and a 3-car garage. Step inside to a grand two-story foyer featuring rich hardwood floors, a sweeping curved staircase with wrought iron balusters, and an elegant Juliet balcony. The impressive family room showcases soaring ceilings and a stunning floor-to-ceiling stone fireplace that flows seamlessly into the chef’s kitchen with a large island, granite countertops, gas cooktop, double ovens, abundant cabinetry, walk-in pantry, and spacious breakfast area. The private primary suite offers a sitting area and a luxurious spa-inspired bath with dual vanities, soaking tub, oversized shower, and a generous walk-in closet. Upstairs you’ll find spacious secondary bedrooms, a large game room, and a tiered media room designed for entertaining. Step outside to your own private retreat featuring an expansive covered patio, mature shade trees, lush landscaping, and a beautifully maintained backyard that feels like your own private park. Residents of Maxwell Creek enjoy resort style amenities including community pools, parks, playgrounds, walking trails, and green spaces, all just minutes from shopping, dining, and major commuting routes. Exceptional craftsmanship, timeless design, and meticulous pride of ownership make this a rare opportunity to own one of Murphy’s finest homes.
- Listing Status:
- Active
- Data Last Updated:
- July 12, 2026 at 1:18PM
- Listing Office:
- DHS Realty : 972-979-8413
- Listing Agent:
- Amy Downs :
- MLS ID:
- 21318210

- General: GardenGas GrillLightingPrivate YardRain Gutters
- Style: TraditionalDetached
- Pool: NoneCommunity
- Parking: Additional ParkingConcreteDoor-SingleDrivewayEpoxy FlooringGarage Faces FrontGarageGarage Door OpenerInside EntranceLightedOversizedParking PadGarage Faces Side
- Roofing: Composition
- Windows: Bay Window(s)Skylight(s)Window Coverings
- General: BrickConcreteRadiant BarrierRockStoneStuccoWood Siding2Concrete PerimeterSlab
- Road/Access: All Weather Road
- HOA Amenities: Association ManagementMaintenance GroundsMaintenance Structure700.0Annually
- Originating MLS: NTR
- School District: Wylie ISD
- County: Collin
- Zoning: MAXWELL CREEK NORTH PHASE 10B (CMR)BLK RLR1017400R04101
- Fencing: Back YardFullHigh FenceWood
- Utilities: Electricity AvailableElectricity ConnectedNatural Gas AvailablePhone AvailableSewer AvailableSeparate MetersUnderground UtilitiesWater AvailableCable Available
- Water: Public
- Sewer: Public Sewer
- Source: NTR
This listing courtesy of Amy Downs , DHS Realty
Monthly Payment
- Principal & Interest $
- Property Taxes $
- Home Insurance $
- VA Funding Fee $

 New - 2 days ago