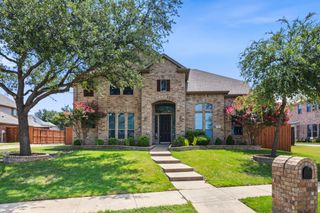
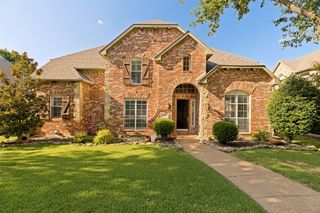
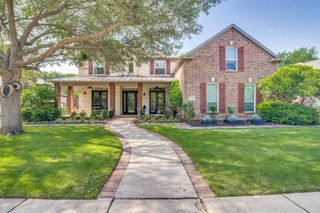
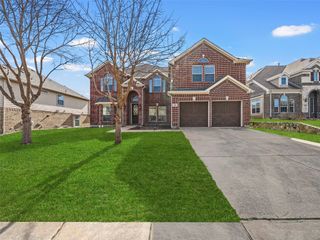
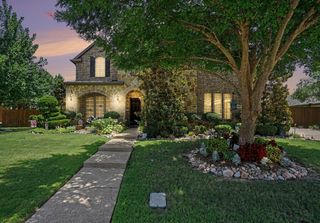
4104 Kite Meadow Drive, Plano, TX 75074
- 5 beds |
- 5 baths |
- 4,286 sqft
 Single-Family Home
  Built in 2003
  0.27acre lot
 3 car garage
  $192/sqft
  Listed 6 days ago
Property Description
Beautiful and spacious 5-bedroom home in the desirable Stoney Hollow community in Plano. This well-maintained property offers both formal and informal living and dining areas, perfect for everyday living and entertaining. The kitchen features a gas cooktop, ceramic tile flooring, a large island, and a walk-in pantry for excellent storage. The open layout provides plenty of space for hosting family gatherings. Downstairs includes a secondary primary bedroom with an en-suite bath, ideal for guests seeking added privacy. The main primary suite offers a generous bedroom with a sitting area, a bathroom with dual sinks, separate tub and shower, and a large walk-in closet. A spacious private office is also located on the first floor. Upstairs you’ll find three bedrooms, two full bathrooms, a game room, and an additional living area perfect for movie nights or a play space. All upstairs bedrooms include walk-in closets. The expansive backyard provides ample room for kids, pets, or outdoor entertaining. Conveniently located near major highways, top-rated schools, restaurants, and shopping, this home offers comfort and accessibility in a prime Plano location.
- Listing Status:
- Active
- Data Last Updated:
- July 12, 2026 at 2:21PM
- Listing Office:
- STATUS Realty LLC : 469-677-7653
- Listing Agent:
- Lazar Hearn :
- MLS ID:
- 21322036

- General: Rain Gutters
- Style: TraditionalDetached
- Pool: NoneCommunity
- Parking: DrivewayGarageGarage Door OpenerGarage Faces Rear
- Roofing: Composition
- Windows: Bay Window(s)
- General: Brick2Slab
- Road/Access: Asphalt
- HOA Amenities: All FacilitiesAssociation Management475.0Annually
- Originating MLS: NTR
- School District: Plano ISD
- County: Collin
- Zoning: STONEY HOLLOW PHASE TWO (CPL)BLK CLOT 2R409700C00201
- Fencing: Wood
- Utilities: Natural Gas AvailablePhone AvailableSewer AvailableSeparate MetersWater AvailableCable Available
- Water: Public
- Sewer: Public Sewer
- Source: NTR
This listing courtesy of Lazar Hearn , STATUS Realty LLC
Monthly Payment
- Principal & Interest $
- Property Taxes $
- Home Insurance $
- VA Funding Fee $

 New - 1 day ago