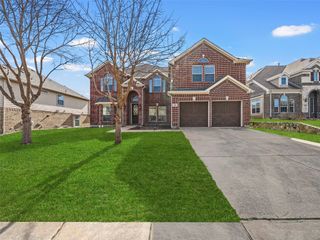
608 Jagged Way, Plano, TX 75074
- 5 beds |
- 5 baths |
- 3,968 sqft
 Single-Family Home
  Built in 2016
  6,055sqft lot
 2 car garage
  $202/sqft
  Listed 3 days ago
Property Description
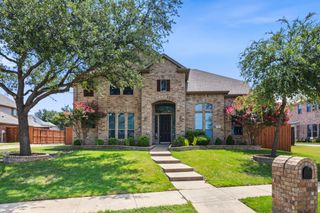
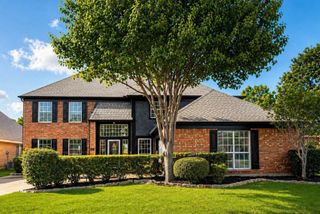
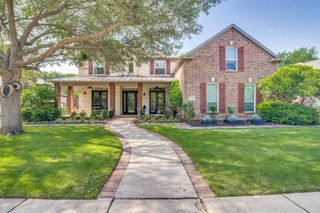
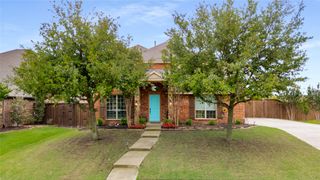
Welcome to this stunning Grand Homes masterpiece offering 5 bedrooms, 5 full bathrooms, and an exceptional floor plan designed for luxurious living and effortless entertaining. Nestled in one of Plano's most desirable neighborhoods, this beautiful home backs to a scenic walking trail and is adjacent to a peaceful park, providing the perfect blend of privacy, nature, and convenience. Inside, you'll find soaring vaulted ceilings, abundant natural light, elegant formal living and dining rooms, plus three additional living areas perfect for a game room, media room, or family gatherings. The spacious first-floor primary suite offers a private retreat, while a separate downstairs flex room with a full bath can serve as a home office, guest suite, or optional sixth bedroom. Upstairs features four generously sized bedrooms and three full bathrooms, including a Jack-and-Jill bath, with every bedroom offering its own vanity sink for added convenience. The chef-inspired kitchen opens seamlessly to the expansive family room and breakfast area and includes a dedicated workspace and an oversized walk-in pantry. Built by award-winning Grand Homes, this exceptional residence showcases quality craftsmanship and thoughtful design, all within minutes of top-rated Plano ISD schools, dining, and major highways. This rare opportunity combines elegance, comfort, and an outstanding lifestyle in one remarkable home.
- Listing Status:
- Active
- Data Last Updated:
- July 12, 2026 at 1:18PM
- Listing Office:
- Citiwide Alliance Realty : 214-326-0399
- Listing Agent:
- Dania Hamid :
- MLS ID:
- 21320141

- Style: Detached
- Pool: None
- Parking: Door-MultiGarage Faces FrontGarageGarage Door Opener
- General: 2
- HOA Amenities: Association Management409.0Annually
- Originating MLS: NTR
- School District: Plano ISD
- County: Collin
- Zoning: PARKWAY HEIGHTS PHASE 1 (CPL)BLK BLOT 5R1020800B00501
- Utilities: Cable AvailableElectricity AvailableNatural Gas AvailableSewer AvailableSeparate MetersWater Available
- Water: Public
- Sewer: Public Sewer
- Source: NTR
This listing courtesy of Dania Hamid , Citiwide Alliance Realty
Monthly Payment
- Principal & Interest $
- Property Taxes $
- Home Insurance $
- VA Funding Fee $

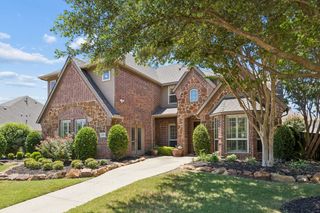
 New - 1 day ago