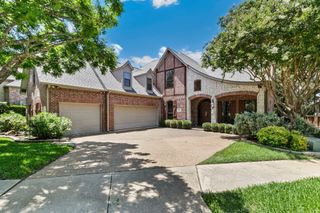
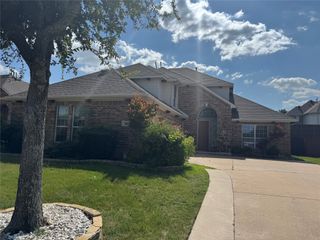
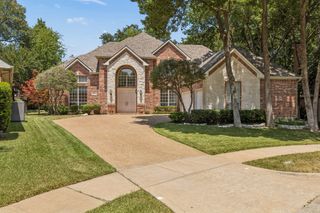
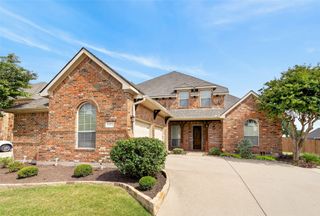
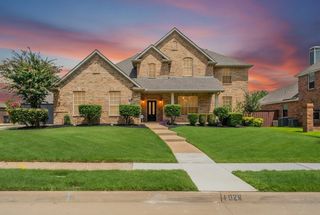
717 Morningside Trail, Murphy, TX 75094
- 5 beds |
- 4 baths |
- 4,428 sqft
 Single-Family Home
  Built in 2005
  0.26acre lot
 2 car garage
  $147/sqft
  Listed 6 days ago
Property Description
Discover this expansive Maxwell Creek residence, offering 5 bedrooms and 3.5 bathrooms in a layout ideal for those seeking abundant space. Oversized tandem formal living and dining rooms greet you off the entry, while the kitchen boasts elegant granite countertops, a center island, and an adjoining breakfast area. The main living space serves as the home’s centerpiece, featuring soaring ceilings, a fireplace, and ample windows overlooking the backyard. The primary suite is generously sized with a luxurious bathroom and walk-in closet. A dedicated office with built-in bookshelves and an adjacent half bath provides a functional workspace. Upstairs, four spacious bedrooms are complemented by an open game room and large media room for entertainment and relaxation. Offered AS-IS, this property invites a touch of TLC to restore it to its full potential. Conveniently located within walking distance to the highly regarded Tibbals Elementary in Wylie ISD. All information has been provided to the best of seller's ability but is subject to verification by buyer.
- Listing Status:
- Active
- Data Last Updated:
- July 28, 2026 at 7:18AM
- Listing Office:
- Bishop Country Realty : 972-239-9600
- Listing Agent:
- Marissa Bishop :
- MLS ID:
- 21331844

- General: Rain Gutters
- Style: TraditionalDetached
- Pool: NoneCommunity
- Parking: DrivewayEnclosedGarageGarage Door OpenerGarage Faces Side
- Roofing: Composition
- Windows: Window Coverings
- General: Brick2Slab
- HOA Amenities: Association Management350.0Annually
- Originating MLS: NTR
- School District: Wylie ISD
- County: Collin
- Zoning: MAXWELL CREEK NORTH PHASE 3 (CMR)BLK ILOTR468600I01501
- Fencing: Wood
- Utilities: Electricity ConnectedSewer AvailableSeparate MetersUnderground UtilitiesWater AvailableCable Available
- Water: Public
- Sewer: Public Sewer
- Source: NTR
This listing courtesy of Marissa Bishop , Bishop Country Realty
Monthly Payment
- Principal & Interest $
- Property Taxes $
- Home Insurance $
- VA Funding Fee $

 New - 20 hours ago