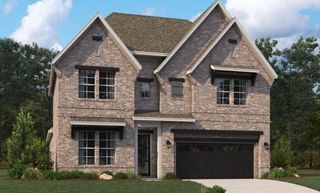
731 Nighthawk Drive, Murphy, TX 75094
- 4 beds |
- 4 baths |
- 4,116 sqft
 Single-Family Home
  Built in 2006
  0.28acre lot
 3 car garage
  $184/sqft
  Listed 4 days ago
Property Description
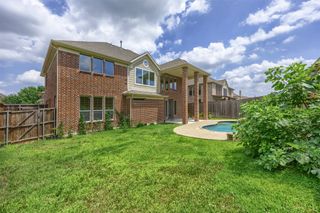
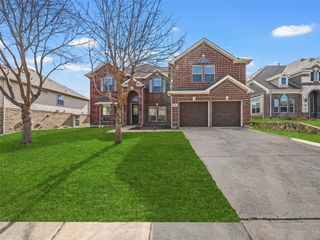
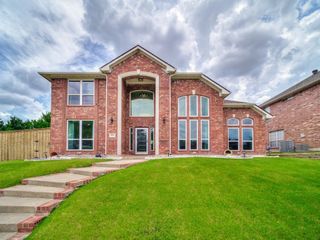
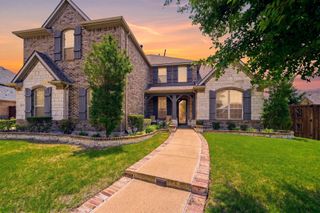
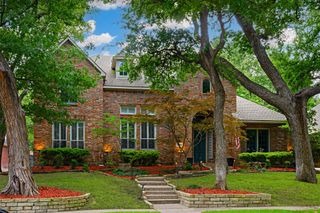
Located in Murphy within The Aviary community, this beautiful home combines space, warmth, and functionality in one of Murphy’s established neighborhoods. Situated on a quarter acre lot with generous space between neighboring homes, this property offers 4 bedrooms , 4 full bathrooms, game room, media room, & a 3-car garage with a layout designed for both everyday living and entertaining. The dedicated office with nearby full bath also provides flexibility for a 5th bedroom, or private workspace. A large front porch welcomes you into the home where you’ll immediately notice the soaring ceilings, open railings, and hand-scraped wood flooring. The spacious living room centered around a fireplace flows seamlessly into the kitchen and entertaining spaces, while the upstairs game room overlooking the living area below enhances the home’s open and airy feel. The kitchen features large granite countertops, freshly stained wood cabinetry, double ovens, abundant storage, and all new appliances with an open-concept design ideal for hosting, holidays, and everyday living. All secondary bedrooms feature attached bathroom access, including one private ensuite bedroom and two bedrooms connected by a Jack-and-Jill bathroom setup, offering both comfort and functionality for family or guests. Recent updates include freshly painted interior walls, baseboards, and cabinetry, newer AC system, newer water heater, and a new fence already completed for the next owner. Outside, enjoy the mature peach trees, spacious backyard, and established landscaping. Residents of The Aviary enjoy community amenities including pool, park, playgrounds, walking trails, sidewalks, and mature trees throughout the neighborhood. Located in highly regarded Plano Independent School District with convenient access to shopping, dining, and major commuter routes. Homes offering this combination of space, layout, updates, and established neighborhood charm rarely come available.
- Listing Status:
- Active
- Data Last Updated:
- May 28, 2026 at 4:25PM
- Listing Office:
- CENTURY 21 Judge Fite Co. : 972-270-2100
- Listing Agent:
- Danielle Watkins :
- MLS ID:
- 21275176

- General: LightingPrivate YardRain Gutters
- Style: TraditionalDetached
- Pool: NoneCommunity
- Parking: Door-MultiDoor-SingleDrivewayGarage Faces FrontKitchen LevelGarage Faces SideSide By Side
- Roofing: Composition
- General: BrickRockStone2Slab
- HOA Amenities: Association ManagementMaintenance Grounds460.0Annually
- Originating MLS: NTR
- School District: Plano ISD
- County: Collin
- Zoning: AVIARY PHASE 4 (CMR)BLK ILOT 5R911700I00501
- Fencing: Back YardFenced
- Utilities: Electricity ConnectedNatural Gas AvailableSewer AvailableSeparate MetersWater Available
- Water: Public
- Sewer: Public Sewer
- Source: NTR
This listing courtesy of Danielle Watkins , CENTURY 21 Judge Fite Co.
Monthly Payment
- Principal & Interest $
- Property Taxes $
- Home Insurance $
- VA Funding Fee $

 New - 10 hours ago