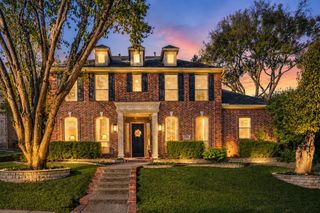
6425 Abbotsford Drive, Plano, TX 75074
- 5 beds |
- 4 baths |
- 3,831 sqft
 Single-Family Home
  Built in 2017
  9,888sqft lot
 2 car garage
  $234/sqft
  Listed 2 months ago
Property Description
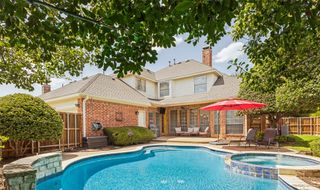
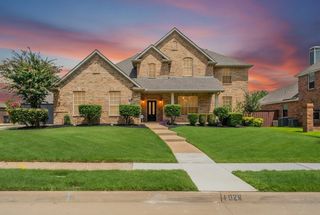
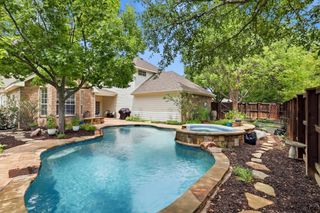
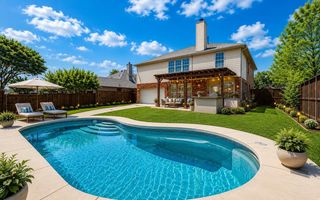
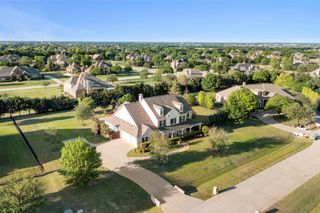
Gorgeous Plano home steps from Oak Point Park, offering the perfect blend of elegance, comfort, and convenience. A grand entry welcomes you into formal living and dining spaces, highlighted by a sweeping curved staircase. The chef’s kitchen is an entertainer’s dream with a huge island, gas cooktop, smart refrigerator, abundant cabinetry, and seamless flow to the family room. Retreat to the spacious primary suite featuring a large walk-in closet, dual vanities, separate shower, and a relaxing garden tub. Upstairs, enjoy a dedicated game room and an impressive media room equipped with high-end projection and screen—ideal for movie nights and game days. The backyard is a private oasis with a covered patio, sparkling pool, and spa—perfect for year-round gatherings. Nature lovers will appreciate the wonderful, treed hike-and-bike trails at Oak Point Park, and the everyday ease of walking to the nearby elementary school. This home delivers luxury living, thoughtful design, and an unbeatable location in the heart of Plano.
- Listing Status:
- Active
- Data Last Updated:
- July 28, 2026 at 12:19PM
- Listing Office:
- Coldwell Banker Apex, REALTORS : 972-208-8797
- Listing Agent:
- Laura Bacon :
- MLS ID:
- 21281074

- General: Rain GuttersHot Tub
- Style: TraditionalDetached
- Pool: GuniteHeatedIn GroundPoolCommunity
- Parking: Garage Faces FrontGarageGarage Door Opener
- Roofing: Composition
- Windows: Bay Window(s)Window Coverings
- General: Brick2Slab
- HOA Amenities: All Facilities598.0Annually
- Originating MLS: NTR
- School District: Plano ISD
- County: Collin
- Zoning: TRAILS OF GLENWOOD #3 (CPL)BLK VLOT 14R1038000V01401
- Fencing: Wood
- Utilities: Sewer AvailableWater AvailableCable Available
- Water: Public
- Sewer: Public Sewer
- Source: NTR
This listing courtesy of Laura Bacon , Coldwell Banker Apex, REALTORS
Monthly Payment
- Principal & Interest $
- Property Taxes $
- Home Insurance $
- VA Funding Fee $

 New - 2 days ago