905 Mallard Trail, Murphy, TX 75094
- 4 beds |
- 4 baths |
- 3,693 sqft
 Single-Family Home
  Built in 2005
  0.37acre lot
 3 car garage
  $186/sqft
  Listed 12 days ago
Property Description
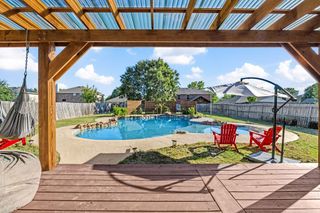
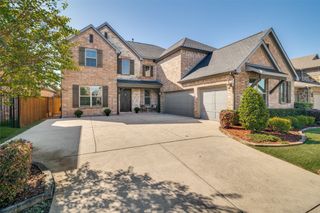
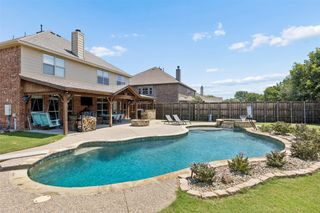
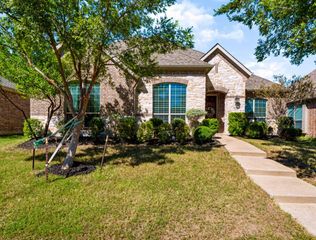
Welcome home to a warm and inviting retreat nestled on a large and beautiful treed lot! This spacious 4 bedroom, 2 full-bath, 2 half-bath home offers comfortable living spaces, thoughtful features, and room for everyone to spread out and enjoy. From the moment you arrive, the large front porch welcomes you to slow down and enjoy the peaceful surroundings. Inside, you'll find formal living and dining rooms perfect for entertaining or special gatherings. The large eat-in kitchen with double ovens flows into the open-concept family room, creating a wonderful space for everyday living and gathering. The family room features a cozy fireplace with gas logs and built-in cabinets, making it the perfect place to relax and enjoy time with family and friends. A library featuring a large skylight offers a bright and peaceful space for reading, working, or simply enjoying a quiet moment. The media room, complete with media equipment, is ready for movie nights, game days, and entertaining. The spacious primary bedroom features a comfortable sitting area and a private ensuite bath with double sinks, a garden tub, and a walk-in shower. Three additional bedrooms provide flexibility for family, guests, hobbies, or a home office. Step outside to enjoy the covered back patio overlooking the mature, treed lot, a wonderful setting for morning coffee, evening gatherings, or simply relaxing outdoors. With three AC units, this home offers added comfort and climate control throughout. With generous living spaces, inviting outdoor areas, and features designed for both everyday living and entertaining, this is a home you'll love coming home to!
- Listing Status:
- Active
- Data Last Updated:
- October 13, 2026 at 7:21AM
- Listing Office:
- Integrity Plus Realty LLC : 972-301-2550
- Listing Agent:
- Janet Binder :
- Contact:
- 972-301-2550
- MLS ID:
- 21380044

- Style: TraditionalDetached
- Pool: None
- Parking: Garage Faces Side
- Roofing: Composition
- Windows: Window Coverings
- General: BrickOne and One HalfSlab
- HOA Amenities: All FacilitiesAssociation Management460.0Annually
- Originating MLS: NTR_NTREIS
- School District: Plano ISD
- County: Collin
- Zoning: AVIARY PHASE 3 (CMR)BLK JLOT 22R820100J02201
- Fencing: Wood
- Utilities: Sewer AvailableWater Available
- Water: Public
- Sewer: Public Sewer
- Source: NTR_NTREIS
This listing courtesy of Janet Binder , Integrity Plus Realty LLC
Monthly Payment
- Principal & Interest $
- Property Taxes $
- Home Insurance $
- VA Funding Fee $

 New - 19 hours ago